Cell: (717) 880-2693 | Office:(717) 757-7811

BEDS3
BATHS2 full 1 partial
SQUARE FEET1,544
MLS#DEKT2046374
STATUSACTIVE
PROPERTY TYPEResidential - Single Family
SUBDIVISIONROJAN MEADOWS
SCHOOLCAPITAL
Property Description
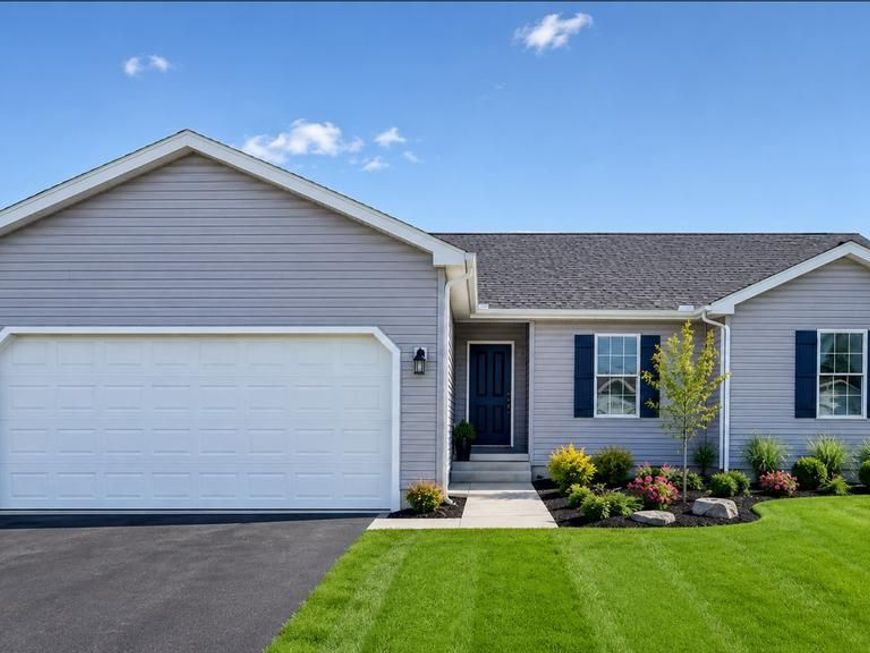
BRAND NEW Memphis model rancher located in Dover with immediate access to RT 1 N. or S. and approximately 1 mile from Rt 13 just off N. Little Creek Rd. Situated on a corner lot this cozy and contemporary 1544 sq ft ranch home has 3 bedrooms, 2 full baths and 2 car garage. The kitchen has solid surface countertops, an island with an overhang for bar stools, room for a kitchen table. Stainless Steel kitchen Appliances (refrigerator, range/oven, dishwasher, over the counter microwave) The separate laundry room comes with full size washer and dryer. This home has a great open floor plan. The Primary Bedroom is spacious including a large walk-in closet and Primary Bath with soaking tub and separate walk-in shower. Rojan Meadows has a very low annual HOA fee that covers common area maintenance. Make your appointment today. It won't last long, the floor plan is that nice! Mast Companies is a local Builder/Developer Since 1988
Property Features
Property Type: Residential - Single Family
Cooling: Central A/C
Fuel Type: Natural Gas
Garage: 2
Heating: Forced Air
Home Style: Ranch/Rambler
Lot Size: 0.27 Acres
Roof Type: Architectural Shingle
Stories: 1.0
Taxes: $2,000
Year Built: 2026
Feature Descriptions
Additional Structures: Above Grade
Appliances: Stainless Steel Appliances, Refrigerator, Microwave, Dishwasher, Washer, Dryer
Electric: 200+ Amp Service
Exterior: Stick Built, Block, Vinyl Siding
Exterior: Gutter System, Sidewalks, Street Lights, Exterior Lighting
Flooring: Carpet, Vinyl
HOA Fee: $100.00/Annually
Interior: Recessed Lighting, Bathroom - Stall Shower, Bathroom - Tub Shower, Carpet, Combination Kitchen/Dining, Floor Plan - Open, Kitchen - Island, Kitchen - Table Space, Primary Bath(s), Walk-in Closet(s)
Lot Dimensions: 0.27 Acre(S)
Number of Rooms: 7
Parking Notes: 2 Total Parking Spaces
Pet Restrictions: Cats OK, Dogs OK
Sewer: Public Sewer
SQFT Above Finished: 1544
SQFT Total Finished: 1544
Structure Type: Detached
Total Garage/Parking Spaces: 2
Utilities: Cable TV
Water: Public
Windows: Double Pane, Energy Efficient
Local Schools
School District: CAPITAL
Listed By / Shown By
Listed By
Agency Name: Keller Williams Realty Central-Delaware
Agency Phone: 3026770020
Shown By
Agent Name: The Jane Ginter Group
Agent Phone: Cell: (717) 880-2693
Agency Title: Berkshire Hathaway HomeServices Homesale Realty

 First American
Estimate Your Payment
Estimated Payment
$ 1,111.89 per month $835.70 Principal & Interest $166.67 Property Tax $109.52 Homeowner's Insurance

 Corporate Office - 215 S Centerville Rd. Lancaster, PA 17603

100 Fairfax Lane, Unit 82 | MLS# DEKT2046374
This single family home located at 100 Fairfax Lane, Unit 82, Dover, DE 19901 is currently listed for sale with an asking price of $375,500. This property was built in 2026 and has 3 bedrooms and 2 full and 1 partial baths with 1544 sq. ft. Fairfax Lane, Unit 82 is located in the ROJAN MEADOWS subdivision within the CAPITAL school district. Search ROJAN MEADOWS real estate on www.gintergroup.com today.