Cell: (717) 880-2693 | Office:(717) 757-7811

BEDS3
BATHS2 full
SQUARE FEET2,000
MLS#DESU2114992
STATUSACTIVE
PROPERTY TYPEResidential - Single Family
SUBDIVISIONSLAUGHTER BEACH
SCHOOLMILFORD
Property Description
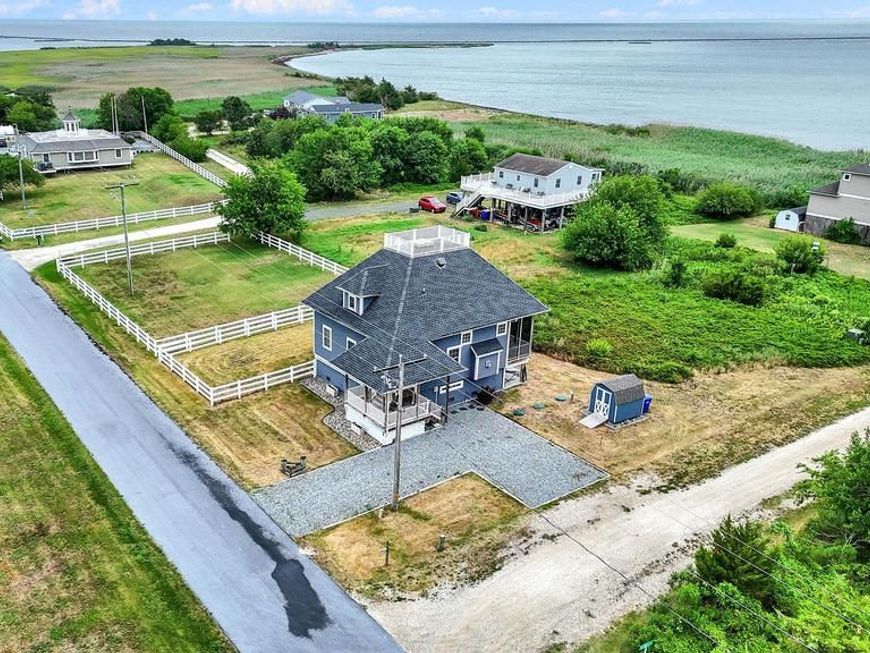
This coastal home with a scenic view of the bay, nature and wildlife has so much to offer! New HVAC system installed in 2024, exterior siding was put on in 2020, new shed in 2025, solar attic fans in 2024. There are so many ways to view the outdoor surroundings, such as a rooftop deck, screened in back porch, front porch and the primary bedroom balcony. This home has cathedral vaulted ceilings, a breakfast/dining area, ceiling fans, stainless steel appliances, gas fireplace, a large primary bedroom with double doors to the balcony, primary bath soaking tub and walk in shower and a large closet, the driveway is easy to navigate around, a partially fenced yard and so much more! Passing septic inspection is available. The furniture is negotiable. It is located in Slaughter Beach Milford, close to Rt 1 and all DE Beaches.
Property Features
Property Type: Residential - Single Family
Cooling: Central A/C
Fireplaces: 1
Fuel Type: Electric
Heating: Forced Air
Home Style: Coastal
Lot Size: 0.16 Acres
Stories: 2.0
Taxes: $1,831
Year Built: 2006
Feature Descriptions
Additional Structures: Above Grade, Below Grade
Appliances: Dishwasher, Washer/Dryer Stacked, Built-In Microwave, Oven/Range - Electric, Refrigerator, Stainless Steel Appliances
Building Name: NONE AVAILABLE
Exterior: Vinyl Siding
Fencing: Partially
Fireplace: Gas/Propane
Flooring: Bamboo, Carpet
Interior: Attic/House Fan, Bathroom - Soaking Tub, Bathroom - Tub Shower, Bathroom - Walk-In Shower, Breakfast Area, Carpet, Ceiling Fan(s), Combination Dining/Living, Combination Kitchen/Dining, Dining Area, Primary Bath(s), Primary Bedroom - Bay Front, Spiral Staircase, Upgraded Countertops, Walk-in Closet(s)
Lot Dimensions: 0.16 Acre(S)
Rooms: Living Room, Primary Bedroom, Bedroom 2,Bedroom 3,Kitchen, Breakfast Room, Laundry, Primary Bathroom, Full Bath
Sewer: Gravity Sept Fld
Special View Info: Bay, Scenic Vista
SQFT Above Finished: 2000
SQFT Total Finished: 2000
Structure Type: Detached
Water: Well
Local Schools
School District: MILFORD
Listed By / Shown By
Listed By
Agency Name: Keller Williams Realty Central-Delaware
Agency Phone: 3026770020
Shown By
Agent Name: The Jane Ginter Group
Agent Phone: Cell: (717) 880-2693
Agency Title: Berkshire Hathaway HomeServices Homesale Realty

 First American
Estimate Your Payment
Estimated Payment
$ 1,348.27 per month $1,057.14 Principal & Interest $152.58 Property Tax $138.54 Homeowner's Insurance

 Corporate Office - 215 S Centerville Rd. Lancaster, PA 17603

100 Marina Drive | MLS# DESU2114992
This single family home located at 100 Marina Drive, Milford, DE 19963 is currently listed for sale with an asking price of $475,000. This property was built in 2006 and has 3 bedrooms and 2 full baths with 2000 sq. ft. Marina Drive is located in the SLAUGHTER BEACH subdivision within the MILFORD school district. Search SLAUGHTER BEACH real estate on www.gintergroup.com today.