Cell: (717) 880-2693 | Office:(717) 757-7811

BEDS3
BATHS2 full
SQUARE FEET1,504
MLS#DESU2123544
STATUSACTIVE
PROPERTY TYPEResidential - Single Family
SUBDIVISIONCLEARBROOKE ESTATES
SCHOOLSEAFORD
Property Description
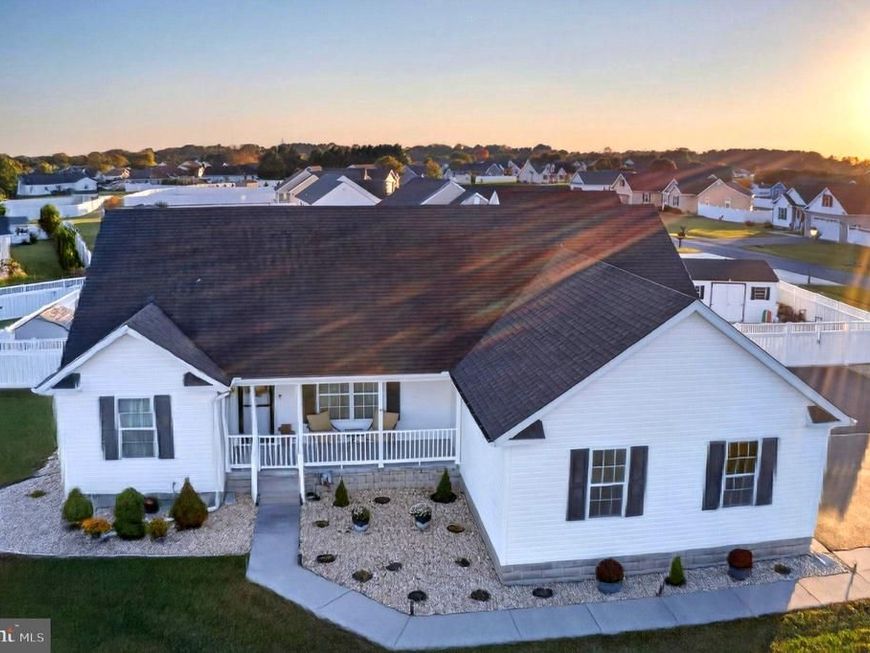
One-owner 3BR, 2BA contemporary rancher on a roomy corner lot in Clearbrooke Estates. Stick-built by a local builder, Mahetta Construction, in 2017-2018, this 1500sf+ home has been lovingly and meticulously updated and upgraded - private pool, custom covered patio and outdoor fireplace in your fenced yard, asphalt drive, shed/shop with electric, and more. Welcoming front porch leads into the wide open great room with tall ceilings and recessed lighting. Great kitchen features a breakfast bar on the island, quality cabinetry, updated appliances, and ceramic tile floors through the dining room. Split floorplan affords the primary suite extra privacy - truly a retreat - spacious bedroom offers plenty of space for a desk / sitting area, updated LVP flooring, full, en-suite bath - oversized step-in tile shower, granite-topped vanity, walk-in closet with built-ins, permanent stairs to the partially-floored attic for loads of storage space. The two additional bedrooms are across the home - both have ceiling fans and nice-sized closets. Bedroom 3 has new LVP flooring [the rest of the flooring will be left in case the new owners wish to use it to do Bedroom 2]. Full guest bath in the hall between these two bedrooms - tub/shower combo, tile flooring. Laundry room with more storage completes the home's interior. Plenty of parking and hobby/workshop space in the attached 2-car garage - drywalled and insulated, built-in cabinetry. Outdoors is a dream for entertaining or relaxing. Brilliant custom pavillion with paver patio and gorgeous fire place overlooks your private pool, lush lawn, shed, and concrete patio - surrounded by a vinyl privacy fence. The front porch looks over your corner homesite. Minutes to boutique shopping, incredible local dining, and events in Historic Downtown Seaford, as well as big box stores and national chains along Route 13. Great, central location – about 2 mi south of Heritage Shores Golf Community, 25-30 mi to the Delaware Beaches, Easton, Cambridge, or Salisbury – about an hour to the Bay Bridge. Come enjoy the Sussex County life – low property tax, NO sales tax, and a pace as exciting or relaxing as you like! Sizes, taxes, distances are approximate.
Property Features
Property Type: Residential - Single Family
Cooling: Central A/C
Fuel Type: Electric
Garage: 2
Heating: Heat Pump(s)
Home Style: Ranch/Rambler, Contemporary
Lot Size: 0.62 Acres
Roof Type: Architectural Shingle
Stories: 1.0
Taxes: $1,346
Year Built: 2017
Feature Descriptions
Accessibility: 2+ Access Exits
Additional Structures: Above Grade
Appliances: Built-In Microwave, Dishwasher, Dryer, Energy Efficient Appliances, Oven/Range - Electric, Refrigerator, Stainless Steel Appliances, Washer, Water Heater
Building Name: NONE AVAILABLE
Community Amenities: Common Grounds
Electric: 200+ Amp Service
Exterior: Stick Built, Vinyl Siding
Exterior: Extensive Hardscape
Fencing: Fully, Privacy, Rear, Vinyl
Flooring: Luxury Vinyl Plank, Ceramic Tile, Carpet
HOA Fee: $450.00/Annually
Interior: Attic, Bathroom - Stall Shower, Bathroom - Walk-In Shower, Bathroom - Tub Shower, Breakfast Area, Carpet, Ceiling Fan(s), Combination Kitchen/Dining, Dining Area, Entry Level Bedroom, Family Room Off Kitchen, Floor Plan - Open, Kitchen - Island, Pantry, Primary Bath(s), Recessed Lighting, Walk-in Closet(s)
Lot: Corner, Cleared, Front Yard, Landscaping, Poolside, Premium, Private, Rear Yard, SideYard(s), Year Round Access
Lot Dimensions: 0.62 Acre(S)
Parking Features: Asphalt Driveway, Free, Paved Driveway, Paved Parking, Private
Parking Notes: 8 Total Parking Spaces
Rooms: Dining Room, Primary Bedroom, Bedroom 2,Bedroom 3,Kitchen, Great Room, Laundry, Bathroom 2,Attic, Primary Bathroom
Sewer: On Site Septic, Private Septic Tank
Special View Info: Garden/Lawn
SQFT Above Finished: 1504
SQFT Total Finished: 1504
Structure Type: Detached
Swimming Pool: Above Ground, Fenced, Vinyl
Total Garage/Parking Spaces: 8
Utilities: Cable TV Available
Water: Community, Private/Community Water
Windows: Vinyl Clad, Double Pane, Low-E
Room Sizes
Great Room: 18 x 16 Level - Main
Kitchen: 10 x 12 Level - Main
Dining Room: 11 x 12 Level - Main
Primary Bedroom: 15 x 14 Level - Main
Primary Bathroom: 14 x 7 Level - Main
Bedroom 2: 12 x 11 Level - Main
Bedroom 3: 12 x 11 Level - Main
Bathroom 2: 7 x 8 Level - Main
Laundry: 10 x 6 Level - Main
Attic: 16 x 10 Level - Upper 1
Local Schools
High School: SEAFORD
Middle School: SEAFORD
Elementary School: WEST SEAFORD
School District: SEAFORD
Listed By / Shown By
Listed By
Agency Name: EXP Realty, LLC
Agency Phone: 8888607369
Shown By
Agent Name: The Jane Ginter Group
Agent Phone: Cell: (717) 880-2693
Agency Title: Berkshire Hathaway HomeServices Homesale Realty

 First American
Estimate Your Payment
Estimated Payment
$ 1,144.23 per month $912.48 Principal & Interest $112.17 Property Tax $119.58 Homeowner's Insurance

 Corporate Office - 215 S Centerville Rd. Lancaster, PA 17603

101 Highland Drive | MLS# DESU2123544
This single family home located at 101 Highland Drive , Seaford, DE 19973 is currently listed for sale with an asking price of $410,000. This property was built in 2017 and has 3 bedrooms and 2 full baths with 1504 sq. ft. Highland Drive is located in the CLEARBROOKE ESTATES subdivision within the SEAFORD school district. Search CLEARBROOKE ESTATES real estate on www.gintergroup.com today.