Cell: (717) 880-2693 | Office:(717) 757-7811

BEDS4
BATHS1 full 1 partial
SQUARE FEET1,519
MLS#PAMC2199372
STATUSACTIVE
PROPERTY TYPEResidential - Single Family
SCHOOLSOUDERTON AREA
Property Description
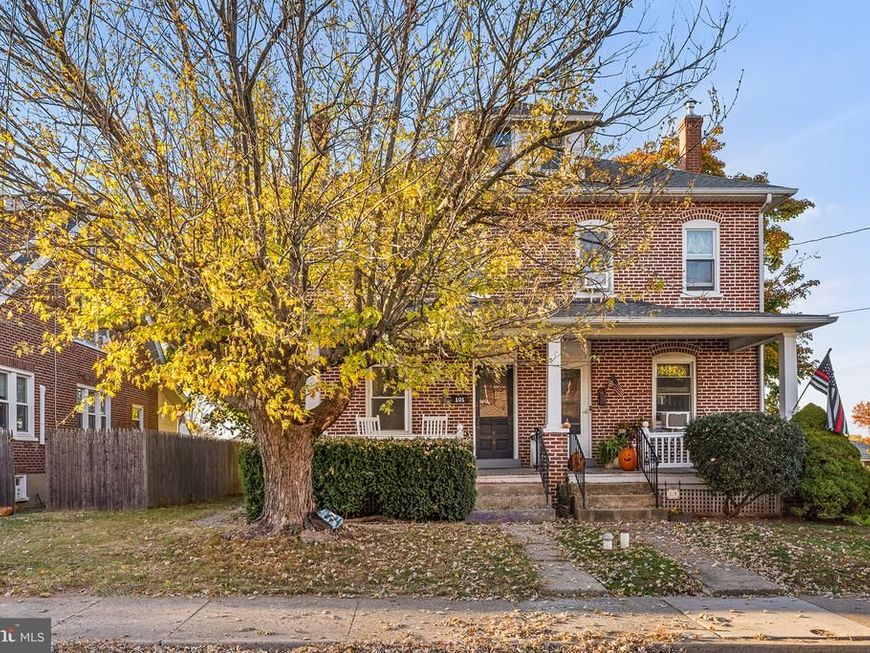
Welcome to this charming three-story twin home that effortlessly blends classic charm with modern convenience. Beginning with an inviting covered front porch, enter to discover rich wood flooring that flows throughout the entire home, starting in the warm and welcoming living room. Enjoy hosting in the formal dining room, conveniently situated just off the spacious, fully-equipped kitchen featuring ample cabinet storage. On the second floor, you will find three generously-sized bedrooms alongside an upgraded full bathroom, while the versatile third floor boasts a large fourth bedroom and loft space ideal for a private retreat, guest suite, or home office. The expansive full basement provides exceptional storage solutions to keep everything organized. Outside, enjoy endless possibilities for entertaining or relaxing in the expansive rear yard, complete with a patio and a detached two-car garage. Mortgage savings may be available for buyers of this listing.
Upcoming Open Houses
Open House Saturday November 7th, 12:00pm - 3:00pm
Open House Sunday November 8th, 12:00pm - 3:00pm
Property Features
Property Type: Residential - Single Family
Basement: Yes
Basement: Unfinished, Full
Cooling: Window Unit(s)
Fuel Type: Natural Gas
Garage: 2
Heating: Baseboard - Electric, Hot Water, Radiator
Home Style: Colonial
Lot Size: 0.10 Acres
Roof Type: Shingle
Stories: 3.0
Taxes: $5,150
Year Built: 1926
Feature Descriptions
Additional Structures: Above Grade, Below Grade
Appliances: Dishwasher, Oven/Range - Electric, Refrigerator, Washer, Dryer
Exterior: Brick
Flooring: Wood
Lot Dimensions: 0.10 Acre(S)
Municipality: TELFORD BORO
Parking Notes: 2 Total Parking Spaces
Rooms: Living Room, Dining Room, Primary Bedroom, Bedroom 2,Bedroom 3,Bedroom 4,Kitchen, Basement, Full Bath, Half Bath
Sewer: Public Sewer
SQFT Above Finished: 1519
SQFT Total Finished: 1519
Structure Type: Twin/Semi-Detached
Total Garage/Parking Spaces: 2
Water: Public
Windows: Transom
Room Sizes
Bedroom 4: 29 x 14 Level - Upper 2
Primary Bedroom: 13 x 11 Level - Upper 1
Full Bath: 7 x 6 Level - Upper 1
Bedroom 2: 12 x 9 Level - Upper 1
Bedroom 3: 10 x 9 Level - Upper 1
Living Room: 15 x 11 Level - Main
Dining Room: 15 x 12 Level - Main
Kitchen: 15 x 11 Level - Main
Half Bath: 5 x 3 Level - Main
Basement: 36 x 15 Level - Lower 1
Local Schools
School District: SOUDERTON AREA
Listed By / Shown By
Listed By
Agency Name: Redfin Corporation
Agency Phone: 4849620034
Shown By
Agent Name: The Jane Ginter Group
Agent Phone: Cell: (717) 880-2693
Agency Title: Berkshire Hathaway HomeServices Homesale Realty

 First American
Estimate Your Payment
Estimated Payment
$ 1,327.82 per month $794.53 Principal & Interest $429.17 Property Tax $104.13 Homeowner's Insurance

 Corporate Office - 215 S Centerville Rd. Lancaster, PA 17603

101 W Hamlin Avenue | MLS# PAMC2199372
This single family home located at 101 W Hamlin Avenue , Telford, PA 18969 is currently listed for sale with an asking price of $357,000. This property was built in 1926 and has 4 bedrooms and 1 full and 1 partial baths with 1519 sq. ft. W Hamlin Avenue is located within the SOUDERTON AREA school district. Search Telford real estate on www.gintergroup.com today.