Cell: (717) 880-2693 | Office:(717) 757-7811

BEDS3
BATHS2 full 1 partial
SQUARE FEET2,898
MLS#PABU2131550
STATUSACTIVE
PROPERTY TYPEResidential - Townhouse
SUBDIVISIONJAMISON PLACE
SCHOOLCENTRAL BUCKS
Property Description
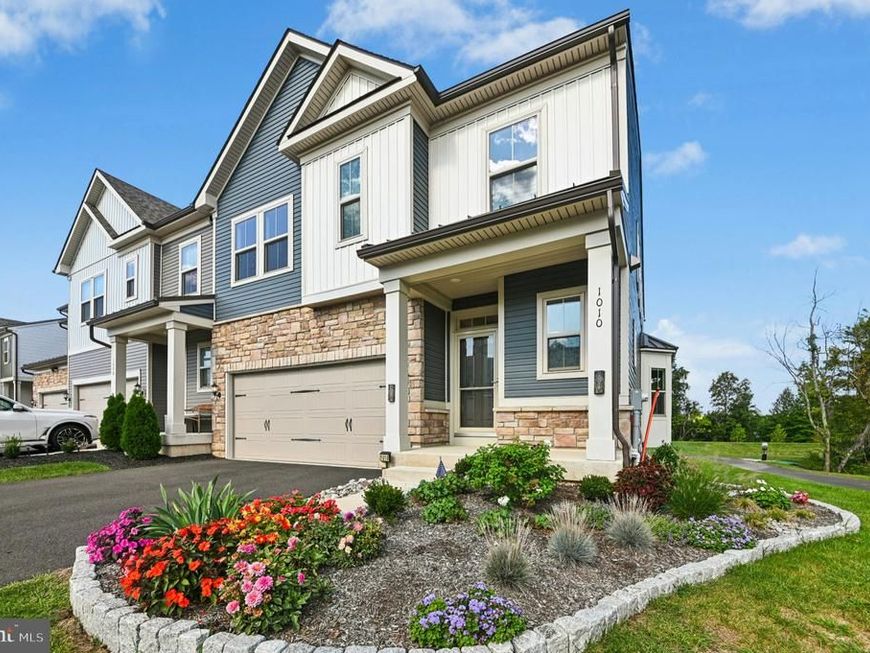
Built in 2024, this beautifully appointed Northbrook model offers nearly 2,900 square feet of living space in desirable Jamison Place. Set on a corner homesite with professionally designed landscaping, the home feels open, bright, and thoughtfully finished throughout. The kitchen features maple soft-close cabinetry, granite countertops, stainless appliances, a large center island with seating for four, and a custom-fitted pantry. The adjoining dining area opens to a dramatic two-story living room, where sliding glass doors lead to a covered veranda for easy indoor-outdoor living. The first-floor primary suite includes a tray ceiling, custom walk-in closet, and private bath with double granite vanity and tiled shower. Upstairs, a spacious loft overlooks the main living areas and is joined by a family/media room, two additional bedrooms, a full bath, storage, and flexible office space. Additional highlights include a full lower level, two-car garage, community pool, playground, pocket park, and paved walking trails with fitness stations. Convenient to Doylestown, Peddler’s Village, commuter routes, and the PA Turnpike.
Property Features
Property Type: Residential - Townhouse
Basement: Yes
Basement: Unfinished
Cooling: Central A/C
Fuel Type: Natural Gas
Garage: 2
Heating: Forced Air, Central, Humidifier
Home Style: Craftsman
Lot Size: 0.10 Acres
Roof Type: Asphalt
Stories: 2.0
Taxes: $9,864
Year Built: 2024
Feature Descriptions
Additional Structures: Above Grade, Below Grade
Community Amenities: Common Grounds, Jog/Walk Path, Pool - Outdoor, Tot Lots/Playground, Other
Exterior: Frame
HOA Fee: $275.00/Monthly
Lot Dimensions: 0.10 Acre(S)
Municipality: WARWICK TWP
Parking Notes: 4 Total Parking Spaces
Rooms: Living Room, Dining Room, Primary Bedroom, Bedroom 2,Bedroom 3,Kitchen, Basement, Foyer, Laundry, Loft, Other, Office, Media Room, Primary Bathroom, Full Bath, Half Bath
Sewer: Public Sewer
SQFT Above Finished: 2898
SQFT Total Finished: 2898
Structure Type: End of Row/Townhouse
Total Garage/Parking Spaces: 4
Water: Public
Room Sizes
Foyer: 20 x 6 Level - Main
Half Bath: 5 x 5 Level - Main
Kitchen: 11 x 17 Level - Main
Other: 3 x 2 Level - Main
Laundry: 10 x 5 Level - Main
Dining Room: 13 x 11 Level - Main
Living Room: 16 x 15 Level - Main
Primary Bedroom: 13 x 16 Level - Main
Primary Bathroom: 9 x 9 Level - Main
Loft: 16 x 15 Level - Upper 1
Media Room: 14 x 15 Level - Upper 1
Full Bath: 9 x 9 Level - Upper 1
Bedroom 2: 14 x 16 Level - Upper 1
Bedroom 3: 14 x 13 Level - Upper 1
Office: 10 x 9 Level - Upper 1
Basement: 29 x 40 Level - Lower 1
Local Schools
School District: CENTRAL BUCKS
Listed By / Shown By
Listed By
Agency Name: Carol C Dorey Real Estate
Agency Phone: 6103468811
Shown By
Agent Name: The Jane Ginter Group
Agent Phone: Cell: (717) 880-2693
Agency Title: Berkshire Hathaway HomeServices Homesale Realty

 First American
Estimate Your Payment
Estimated Payment
$ 2,898.72 per month $1,836.09 Principal & Interest $822.00 Property Tax $240.63 Homeowner's Insurance

 Corporate Office - 215 S Centerville Rd. Lancaster, PA 17603
1010 Marquis Lane | MLS# PABU2131550
This townhouse located at 1010 Marquis Lane , Jamison, PA 18929 is currently listed for sale with an asking price of $825,000. This property was built in 2024 and has 3 bedrooms and 2 full and 1 partial baths with 2898 sq. ft. Marquis Lane is located in the JAMISON PLACE subdivision within the CENTRAL BUCKS school district. Search JAMISON PLACE real estate on www.gintergroup.com today.