Cell: (717) 880-2693 | Office:(717) 757-7811

BEDS4
BATHS1 full
SQUARE FEET1,625
MLS#DENC2112742
STATUSPENDING
PROPERTY TYPEResidential - Single Family
SUBDIVISIONWILLOW RUN
SCHOOLRED CLAY CONSOLIDATED
Property Description
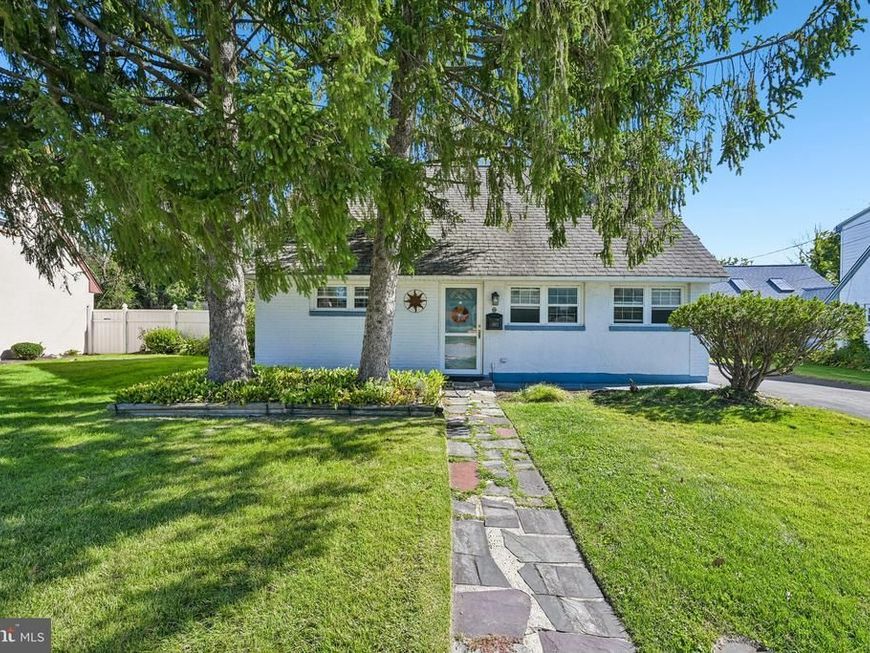
Don't miss this lovingly maintained Cape Cod cherished by the same family for over 70 years! This charming 4-bedroom home in Willow Run offers a rare blend of timeless pride of ownership and modern comfort within the desirable Red Clay School District. Inside, you'll find a beautifully appointed kitchen perfect for everyday living and entertaining, along with two generous bedrooms and a full bathroom, plus a spacious storage addition that adds exceptional functionality. The upper floor offers two additional extra large bedrooms. Your outdoor oasis awaits, with a large rear patio with included Hot Tub (as-is condition), overlooking the impressive fully-fenced yard with a newer shed, offering an ideal setup for outdoor relaxation, gardening, or play. Perfectly situated with convenient access to Route 141 and I-95, as well as a variety of local shopping, dining, and entertainment options, this delightful property presents an extraordinary opportunity to create your own lasting memories. Property is being sold "AS IS" condition. Seller is not making repairs. Inspections are for informational purposes only. Mortgage savings may be available for buyers of this listing.
Property Features
Property Type: Residential - Single Family
Cooling: Window Unit(s)
Fireplaces: 1
Fuel Type: Natural Gas
Home Style: Cape Cod
Lot Size: 0.18 Acres
Roof Type: Shingle
Stories: 2.0
Taxes: $2,754
Year Built: 1950
Feature Descriptions
Additional Structures: Above Grade, Below Grade
Appliances: Built-In Microwave, Dishwasher, Disposal, Oven - Self Cleaning, Refrigerator
Exterior: Stucco
Fencing: Fully
Fireplace: Gas/Propane
Interior: Pantry
Lot Dimensions: 0.18 Acre(S)
Parking Notes: 3 Total Parking Spaces
Rooms: Living Room, Primary Bedroom, Bedroom 2,Bedroom 3,Bedroom 4,Kitchen, Laundry, Full Bath
Sewer: Public Sewer
SQFT Above Finished: 1625
SQFT Total Finished: 1625
Structure Type: Detached
Total Garage/Parking Spaces: 3
Water: Public
Room Sizes
Bedroom 3: 16 x 12 Level - Upper 1
Bedroom 4: 12 x 11 Level - Upper 1
Living Room: 19 x 10 Level - Main
Kitchen: 13 x 13 Level - Main
Primary Bedroom: 12 x 12 Level - Main
Bedroom 2: 12 x 9 Level - Main
Full Bath: 8 x 5 Level - Main
Laundry: 12 x 9 Level - Main
Local Schools
School District: RED CLAY CONSOLIDATED
Listed By / Shown By
Listed By
Agency Name: Redfin Corporation
Agency Phone: 4849620034
Shown By
Agent Name: The Jane Ginter Group
Agent Phone: Cell: (717) 880-2693
Agency Title: Berkshire Hathaway HomeServices Homesale Realty

 First American
Estimate Your Payment
Estimated Payment
$ 909.15 per month $600.90 Principal & Interest $229.50 Property Tax $78.75 Homeowner's Insurance

 Corporate Office - 215 S Centerville Rd. Lancaster, PA 17603

1012 Montgomery Road | MLS# DENC2112742
This single family home located at 1012 Montgomery Road, Wilmington, DE 19805 is currently listed for sale with an asking price of $270,000. This property was built in 1950 and has 4 bedrooms and 1 full baths with 1625 sq. ft. Montgomery Road is located in the WILLOW RUN subdivision within the RED CLAY CONSOLIDATED school district. Search WILLOW RUN real estate on www.gintergroup.com today.