Cell: (717) 880-2693 | Office:(717) 757-7811

BEDS3
BATHS2 full
SQUARE FEET2,150
MLS#DENC2113900
STATUSACTIVE
PROPERTY TYPEResidential - Single Family
SUBDIVISIONWILM #02
SCHOOLBRANDYWINE
Property Description
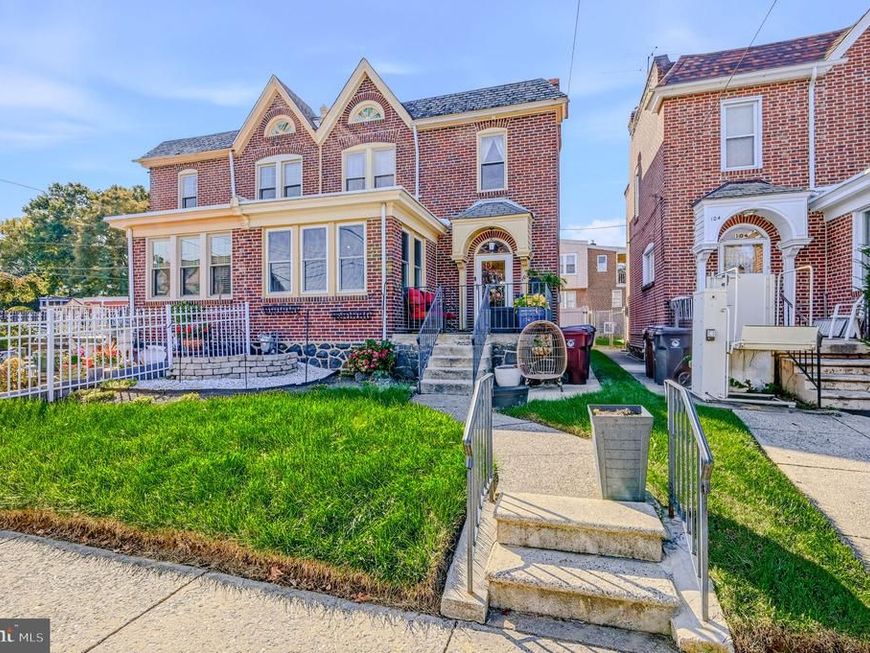
Beautifully renovated twin home boasting approx. 2,150 sq. ft. which includes the basement. It has been well maintained. Featuring 3 bedrooms, 2 full baths, a bonus room in the basement, recessed lighting throughout most of house. The hardwood floors throughout the main level are gorgeous. The second floor and basement are carpeted. You will find the kitchen updated with stainless steel appliances. There is a lovely cedar closet on the second floor in the hallway. The finished basement renovation (2021) offers full door access to the yard, and an exquisite laundry area. Updated gas heater. There is a sump pump/french drain (2021), whole house water filter system and a 1 car detached garage. The vinyl privacy fence allows you to enjoy your little oasis. Video and Audio Surveillance included.
Property Features
Property Type: Residential - Single Family
Basement: Yes
Basement: Partially Finished
Cooling: Window Unit(s)
Fireplaces: 1
Fuel Type: Natural Gas
Garage: 1
Heating: Radiator
Home Style: Colonial
Lot Size: 0.06 Acres
Stories: 2.0
Taxes: $2,833
Year Built: 1932
Feature Descriptions
Additional Structures: Above Grade, Below Grade
Electric: Circuit Breakers
Exterior: Brick
Fencing: Vinyl
Interior: Carpet, Ceiling Fan(s), Dining Area, Floor Plan - Traditional, Formal/Separate Dining Room, Wood Floors
Lot Dimensions: 0.06 Acre(S)
Number of Rooms: 9
Parking Notes: 1 Total Parking Spaces
Rooms: Living Room, Dining Room, Bedroom 2,Bedroom 3,Kitchen, Bedroom 1,Other
Sewer: Public Sewer
SQFT Above Finished: 1550
SQFT Below Finished: 600
SQFT Total Finished: 2150
Structure Type: Twin/Semi-Detached
Total Garage/Parking Spaces: 1
Water: Public
Room Sizes
Kitchen: 8 x 10 Level - Main
Dining Room: 11 x 15 Level - Main
Living Room: 19 x 15 Level - Main
Other: 8 x 9 Level - Main
Other: 8 x 10 Level - Main
Bedroom 1: 11 x 14 Level - Upper 1
Bedroom 2: 12 x 11 Level - Upper 1
Bedroom 3: 11 x 9 Level - Upper 1
Local Schools
School District: BRANDYWINE
Listed By / Shown By
Listed By
Agency Name: EXP Realty, LLC
Agency Phone: 8885434829
Shown By
Agent Name: The Jane Ginter Group
Agent Phone: Cell: (717) 880-2693
Agency Title: Berkshire Hathaway HomeServices Homesale Realty

 First American
Estimate Your Payment
Estimated Payment
$ 1,029.01 per month $701.05 Principal & Interest $236.08 Property Tax $91.88 Homeowner's Insurance

 Corporate Office - 215 S Centerville Rd. Lancaster, PA 17603

102 W 37th Street | MLS# DENC2113900
This single family home located at 102 W 37th Street, Wilmington, DE 19802 is currently listed for sale with an asking price of $315,000. This property was built in 1932 and has 3 bedrooms and 2 full baths with 2150 sq. ft. W 37th Street is located in the WILM #02 subdivision within the BRANDYWINE school district. Search WILM #02 real estate on www.gintergroup.com today.