Cell: (717) 880-2693 | Office:(717) 757-7811

BEDS5
BATHS3 full 1 partial
SQUARE FEET2,120
MLS#DESU2123518
STATUSACTIVE
PROPERTY TYPEResidential - Single Family
SCHOOLLAUREL
Property Description
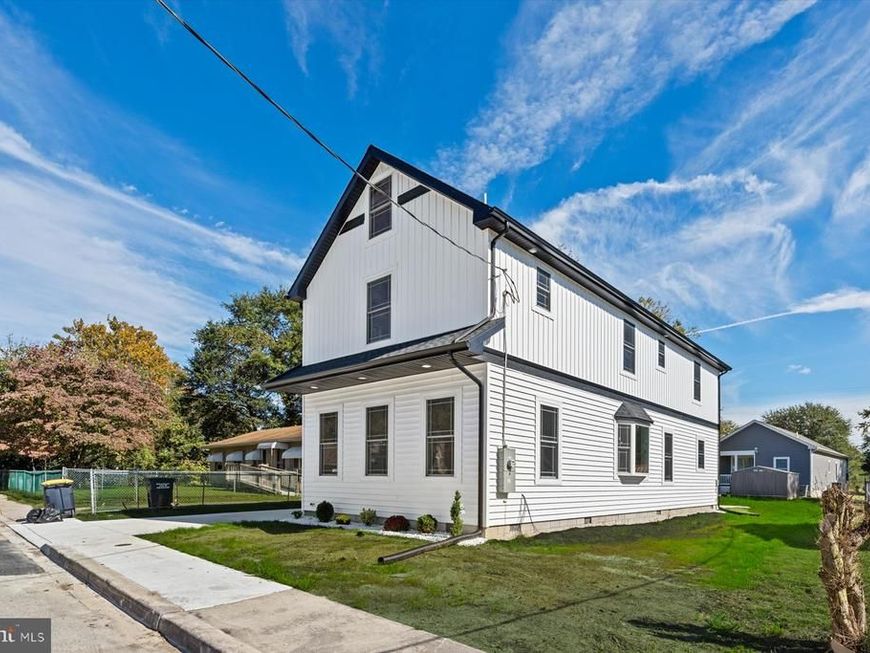
Coastal sophistication meets modern farmhouse charm in Laurel, Delaware. Who says you have to live at the beach to enjoy the style and finishes of a coastal retreat? Welcome to 103 Gibson Avenue, a striking newly constructed home that beautifully blends coastal elegance with timeless architectural character. Its crisp white exterior, contrasting black accents, and distinctive roofline create an inviting first impression. Inside, thoughtfully designed living spaces offer five bedrooms, three full bathrooms, and a convenient half bath. The open concept main living area is filled with natural light, creating an inviting atmosphere for everyday living and entertaining. One of the home's most compelling features is its two primary bedroom suites, one conveniently located on the main level and another upstairs. This versatile arrangement offers flexibility for guests, extended family, or changing household needs. The second floor also features three additional bedrooms and two full bathrooms, including the private bathroom in the upstairs primary suite.. Outside, enjoy a concrete patio overlooking the backyard and a spacious driveway, all within the town of Laurel in western Sussex County. Distinctive by design. Versatile by nature. 103 Gibson Avenue offers an opportunity to enjoy newly constructed living with a style all its own. Schedule your private showing and experience the details for yourself.
Property Features
Property Type: Residential - Single Family
Cooling: Central A/C, Heat Pump(s)
Fuel Type: Electric
Heating: Heat Pump(s)
Home Style: Colonial, Farmhouse/National Folk
Lot Size: 0.11 Acres
Roof Type: Asphalt, Architectural Shingle
Stories: 2.0
Taxes: $311
Year Built: 2026
Feature Descriptions
Additional Structures: Above Grade, Below Grade
Appliances: Built-In Microwave, Dishwasher, Oven/Range - Electric, Stainless Steel Appliances
Building Name: NONE AVAILABLE
Electric: 200+ Amp Service
Exterior: Vinyl Siding, Concrete, Stick Built
Exterior: Gutter System
Flooring: Luxury Vinyl Plank
Interior: Ceiling Fan(s), Combination Dining/Living, Floor Plan - Open, Pantry, Recessed Lighting, Upgraded Countertops, Walk-in Closet(s)
Lot Dimensions: 0.11 Acre(S)
Parking Features: Concrete Driveway
Parking Notes: 3 Total Parking Spaces
Rooms: Living Room, Dining Room, Primary Bedroom, Bedroom 3,Bedroom 4,Bedroom 5,Kitchen, Foyer, Laundry, Storage Room, Bathroom 2,Bathroom 3
Sewer: Public Sewer
SQFT Above Finished: 2120
SQFT Total Finished: 2120
Structure Type: Detached
Total Garage/Parking Spaces: 3
Water: Public
Room Sizes
Primary Bedroom: 13 x 13 Level - Main
Living Room: 16 x 15 Level - Main
Dining Room: 7 x 12 Level - Main
Kitchen: 14 x 12 Level - Main
Storage Room: 9 x 6 Level - Main
Laundry: 8 x 6 Level - Main
Foyer: 9 x 6 Level - Main
Primary Bedroom: 13 x 13 Level - Upper 1
Bedroom 3: 14 x 9 Level - Upper 1
Bedroom 4: 14 x 9 Level - Upper 1
Bedroom 5: 10 x 12 Level - Upper 1
Bathroom 3: 7 x 9 Level - Upper 1
Bathroom 2: 9 x 5 Level - Upper 1
Local Schools
School District: LAUREL
Listed By / Shown By
Listed By
Agency Name: Linda Vista Real Estate
Agency Phone: 3023131600
Shown By
Agent Name: The Jane Ginter Group
Agent Phone: Cell: (717) 880-2693
Agency Title: Berkshire Hathaway HomeServices Homesale Realty

 First American
Estimate Your Payment
Estimated Payment
$ 1,030.29 per month $888.00 Principal & Interest $25.92 Property Tax $116.38 Homeowner's Insurance

 Corporate Office - 215 S Centerville Rd. Lancaster, PA 17603

103 Gibson Avenue | MLS# DESU2123518
This single family home located at 103 Gibson Avenue, Laurel, DE 19956 is currently listed for sale with an asking price of $399,000. This property was built in 2026 and has 5 bedrooms and 3 full and 1 partial baths with 2120 sq. ft. Gibson Avenue is located within the LAUREL school district. Search Laurel real estate on www.gintergroup.com today.