Cell: (717) 880-2693 | Office:(717) 757-7811

BEDS4
BATHS2 full 1 partial
SQUARE FEET2,584
MLS#MDMC2262620
STATUSACTIVE
PROPERTY TYPEResidential - Townhouse
SUBDIVISIONSTEDWICK
SCHOOLMONTGOMERY COUNTY PUBLIC SCHOOLS
Property Description
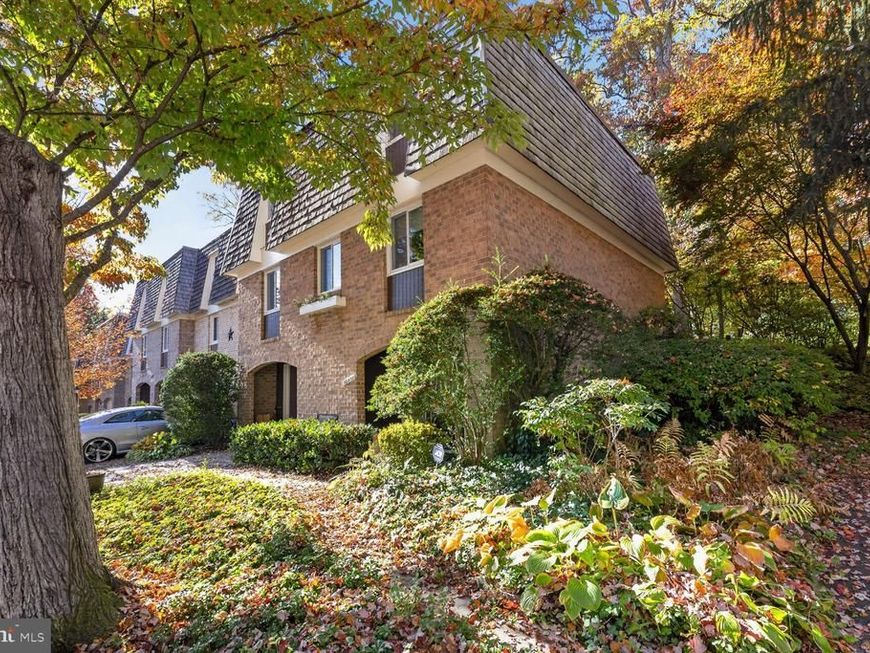
Welcome to 10331 Watkins Mill Drive, a lovingly cared for and rarely available 4-bedroom, 2.5-bath end townhome located in the desirable Stedwick neighborhood. Thoughtfully updated, this home offers a welcoming first level with large foyer, den with laundry area and oversized garage. The main level features a renovated eat-in kitchen with breakfast area, a large living room with sliding doors to a private patio, powder room and a formal dining room offering a convenient floor plan for both everyday living and entertaining. The upper level features four spacious bedrooms and two full bathrooms. The generous primary bedroom offers a comfortable retreat overlooking the backyard with walk-in closet and recently renovated bathroom. Stedwick residents have access to a community center with swimming pool, tennis courts, parks, playgrounds, and walking and biking trails. With easy access to I-270, ICC 200, public transportation, shopping, restaurants, and more, this home puts everyday necessities and entertainment within easy reach while offering a comfortable retreat from it all. Schedule your showing today!
Property Features
Property Type: Residential - Townhouse
Basement: Yes
Basement: Front Entrance, Garage Access, Heated, Improved, Interior Access, Outside Entrance, Walkout Level, Workshop
Cooling: Central A/C
Fireplaces: 1
Fuel Type: Electric
Garage: 2
Heating: Forced Air
Home Style: Contemporary
Lot Size: 0.07 Acres
Stories: 3.0
Taxes: $4,600
Year Built: 1969
Feature Descriptions
Additional Structures: Above Grade, Below Grade
Appliances: Dishwasher, Disposal, Dryer, Exhaust Fan, Refrigerator, Washer, Water Heater
Community Amenities: Common Grounds, Reserved/Assigned Parking, Tennis Courts, Tot Lots/Playground, Swimming Pool, Picnic Area
Exterior: Frame
Exterior: Sidewalks, Street Lights
Fireplace: Wood
HOA Fee: $453.00/Quarterly
Interior: Floor Plan - Traditional, Kitchen - Eat-In, Kitchen - Table Space, Primary Bath(s), Pantry, Walk-in Closet(s)
Lot: Adjoins - Open Space, Backs - Open Common Area, Backs - Parkland, Backs to Trees, Corner, No Thru Street
Lot Dimensions: 0.07 Acre(S)
Parking Notes: 2 Total Parking Spaces
Sewer: Public Sewer
Special View Info: Trees/Woods
SQFT Above Finished: 1884
SQFT Below Finished: 700
SQFT Total Finished: 2584
Structure Type: End of Row/Townhouse
Total Garage/Parking Spaces: 2
Water: Public
Local Schools
School District: MONTGOMERY COUNTY PUBLIC SCHOOLS
Listed By / Shown By
Listed By
Agency Name: Washington Fine Properties, LLC
Agency Phone: 2029445000
Shown By
Agent Name: The Jane Ginter Group
Agent Phone: Cell: (717) 880-2693
Agency Title: Berkshire Hathaway HomeServices Homesale Realty

 First American
Estimate Your Payment
Estimated Payment
$ 1,516.09 per month $1,001.50 Principal & Interest $383.33 Property Tax $131.25 Homeowner's Insurance

 Corporate Office - 215 S Centerville Rd. Lancaster, PA 17603

10331 Watkins Mill Drive | MLS# MDMC2262620
This townhouse located at 10331 Watkins Mill Drive , Gaithersburg, MD 20886 is currently listed for sale with an asking price of $450,000. This property was built in 1969 and has 4 bedrooms and 2 full and 1 partial baths with 2584 sq. ft. Watkins Mill Drive is located in the STEDWICK subdivision within the MONTGOMERY COUNTY PUBLIC SCHOOLS school district. Search STEDWICK real estate on www.gintergroup.com today.