Cell: (717) 880-2693 | Office:(717) 757-7811

BEDS4
BATHS3 full
SQUARE FEET2,953
MLS#DESU2123552
STATUSCOMING SOON
PROPERTY TYPEResidential - Single Family
SCHOOLINDIAN RIVER
Property Description
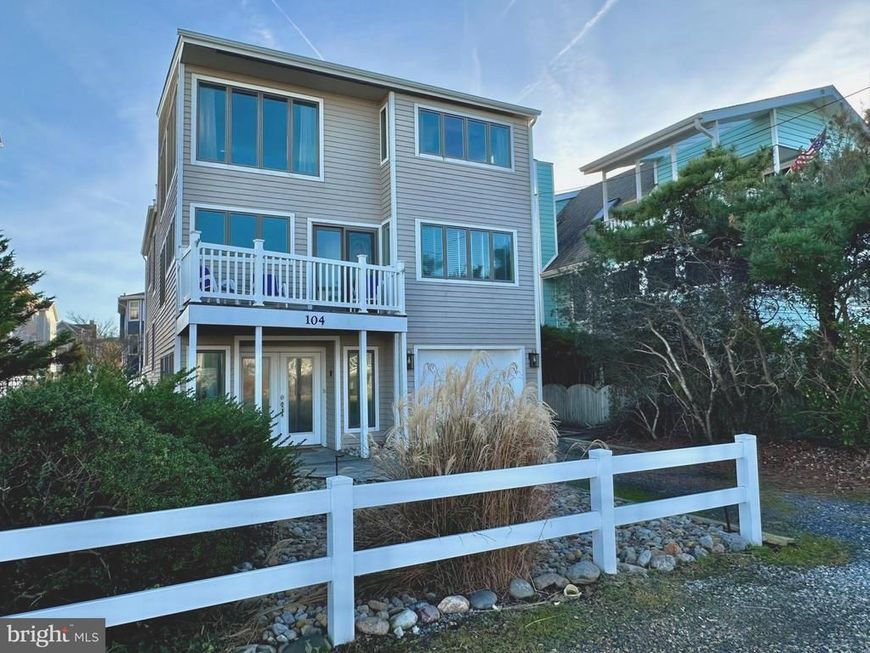
Just two lots from the ocean, this spacious beach home is situated on Wellington Parkway, one of the most sought after and beautiful streets in Bethany Beach. Offering 4 bedrooms and 3 baths, plus an additional family room and loft, there is plenty of room for family and friends to gather. The inverted floor plan places the kitchen and great room on the top level, where charming vaulted wood ceilings create an open, airy feel. An elevator provides convenient access to the main living level. Catch a look at the sunrise over the ocean from the living room or front balcony. Outdoor living is just as inviting, with a spacious rear deck, an additional upper deck, a fenced backyard and outdoor shower. Rear parking off the quaint alley, along with the garage and driveway, offers ample space for vehicles, bikes, and all your beach essentials. Just steps from the sand and a short stroll to restaurants, boutique shops and the boardwalk, this home offers the best of the Bethany Beach lifestyle. Being sold furnished and ready to enjoy, simply bring your beach bag, leave your car in the driveway and start making memories! Professional photography coming next week!
Property Features
Property Type: Residential - Single Family
Cooling: Central A/C
Fuel Type: Electric
Garage: 1
Heating: Heat Pump(s)
Home Style: Coastal
Lot Size: 0.11 Acres
Roof Type: Architectural Shingle
Stories: 4.0
Taxes: $7,128
Year Built: 1985
Feature Descriptions
Accessibility: Elevator
Additional Structures: Above Grade, Below Grade
Appliances: Dishwasher, Disposal, Dryer, Microwave, Oven - Wall, Oven/Range - Electric, Refrigerator, Stainless Steel Appliances, Washer, Water Heater, Icemaker
Building Name: NONE AVAILABLE
Exterior: Wood Siding
Exterior: Outside Shower
Fencing: Vinyl
Flooring: Carpet, Tile/Brick
Interior: Carpet, Ceiling Fan(s), Combination Dining/Living, Combination Kitchen/Dining, Combination Kitchen/Living, Elevator, Floor Plan - Open, Kitchen - Island, Primary Bath(s), Recessed Lighting, Window Treatments
Location: Oceanblock
Lot Dimensions: 0.11 Acre(S)
Parking Features: Gravel Driveway
Parking Notes: 6 Total Parking Spaces
Rooms: Living Room, Dining Room, Kitchen, Family Room, Foyer, Loft
Sewer: Public Sewer
Special View Info: Ocean
SQFT Above Finished: 2953
SQFT Total Finished: 2953
Structure Type: Detached
Total Garage/Parking Spaces: 6
Water: Public
Windows: Screens
Local Schools
High School: INDIAN RIVER
Middle School: SELBYVILLE
Elementary School: LORD BALTIMORE
School District: INDIAN RIVER
Listed By / Shown By
Listed By
Agency Name: Long & Foster Real Estate, Inc.
Agency Phone: 3025399040
Shown By
Agent Name: The Jane Ginter Group
Agent Phone: Cell: (717) 880-2693
Agency Title: Berkshire Hathaway HomeServices Homesale Realty

 First American
Estimate Your Payment
Estimated Payment
$ 9,643.45 per month $8,000.91 Principal & Interest $594.00 Property Tax $1,048.54 Homeowner's Insurance

 Corporate Office - 215 S Centerville Rd. Lancaster, PA 17603

104 Wellington Parkway | MLS# DESU2123552
This single family home located at 104 Wellington Parkway , Bethany Beach, DE 19930 is currently listed for sale with an asking price of $3,595,000. This property was built in 1985 and has 4 bedrooms and 3 full baths with 2953 sq. ft. Wellington Parkway is located within the INDIAN RIVER school district. Search Bethany Beach real estate on www.gintergroup.com today.