Cell: (717) 880-2693 | Office:(717) 757-7811

BEDS5
BATHS3 full 1 partial
SQUARE FEET2,830
MLS#MDHW2075956
STATUSACTIVE
PROPERTY TYPEResidential - Single Family
SUBDIVISIONBASSLER
SCHOOLHOWARD COUNTY PUBLIC SCHOOLS
Property Description
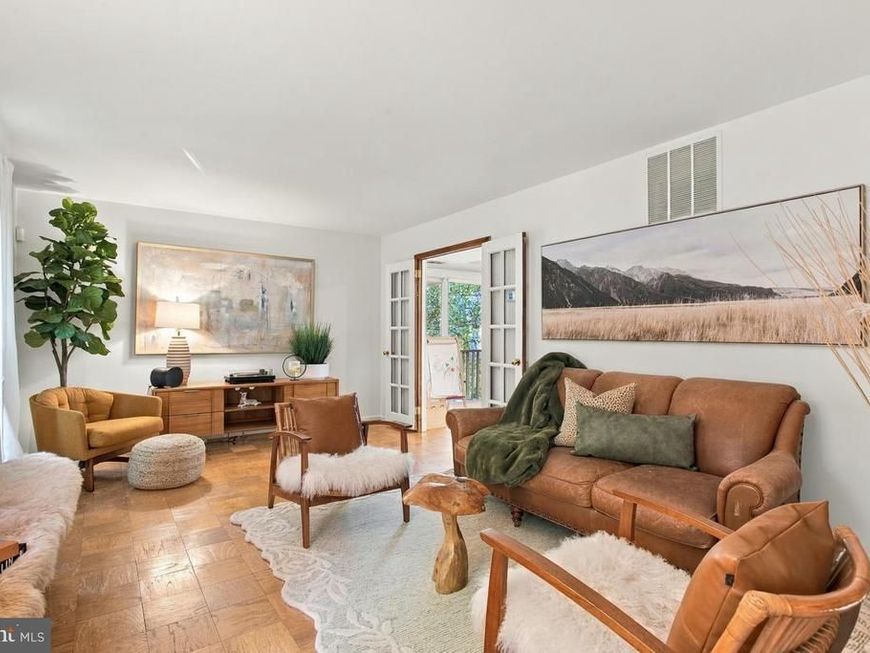
The unique beauty of this custom, contemporary colonial rests in the natural landscape surrounding it. This home on the hill, is set back on its long private driveway that leads to a gorgeous enclave backing to nothing but nature in its rear view. As the seasons change, the views from inside transform the interior design as the natural light reflects on the warm hardwood floors bringing the outside in and creating the cozy comfort that makes a house feel like home. This home breaths character in ways you may not expect looking at it from outside. Don't let the square footage fool you, the room sizes are large and the arrangement of the center hall gives each room its own quadrant upstairs. The main level is prime for friends or family entertainment this holiday season. The kitchen island anchors a dining area with a corner fireplace and leads to a large screened in porch that leads to the rear yard. Laundry is on the main level off the 2-car oversized garage. The lower level serves as a prime space for a 5th bedroom or in/law suite with a full bathroom; kitchenette and a sweet deck to sit back and enjoy the outdoors from the convenience of the walk out basement. Next door is a separate space, that serves as an art studio for the current owner, but could be whatever you want it to. This space will not be available to view during your showings as a result of the art work in production, but you can see the picture of the art studio/workshop in the listing photos online. The pool has not been used by the current owner, but is available to you. The current owners have found their home of choice, and are prepared to close with coinciding settlements. If you are looking for a happy home for the holidays, you may have just found it! Schedule your in-person tour today.
Property Features
Property Type: Residential - Single Family
Basement: Yes
Basement: Walkout Level, Fully Finished, Outside Entrance, Connecting Stairway, Rear Entrance, Interior Access, Improved, Daylight, Partial, Windows, Workshop
Cooling: Central A/C
Fireplaces: 1
Fuel Type: Electric
Garage: 2
Heating: Central
Home Style: Colonial
Lot Size: 1.21 Acres
Roof Type: Architectural Shingle
Stories: 3.0
Taxes: $8,478
Year Built: 1975
Feature Descriptions
Additional Structures: Above Grade, Below Grade
Appliances: Built-In Microwave, Dryer, Washer, Dishwasher, Exhaust Fan, Refrigerator, Water Heater, Oven/Range - Electric, Stainless Steel Appliances, Disposal
Exterior: Frame
Exterior: Exterior Lighting
Fireplace: Wood, Mantel(s), Fireplace - Glass Doors, Screen
Flooring: Hardwood, Carpet, Luxury Vinyl Plank, Concrete, Wood
Interior: Attic, Ceiling Fan(s), Kitchen - Eat-In, Pantry, Bathroom - Soaking Tub, Bathroom - Stall Shower, Bathroom - Tub Shower, Wainscotting, Wood Floors, Crown Moldings, Combination Kitchen/Dining, Primary Bath(s), Kitchen - Island, Dining Area, Kitchenette, Recessed Lighting, Window Treatments, Walk-in Closet(s), Studio, Family Room Off Kitchen
Location: Suburban
Lot: Backs to Trees, Backs - Parkland, No Thru Street, Private, Rear Yard, Stream/Creek, Trees/Wooded
Lot Dimensions: 1.21 Acre(S)
Parking Features: Shared Driveway, Paved Driveway, Asphalt Driveway
Parking Notes: 8 Total Parking Spaces
Rooms: Dining Room, Primary Bedroom, Bedroom 2,Bedroom 3,Bedroom 4,Kitchen, Foyer, Great Room, In-Law/auPair/Suite, Laundry, Storage Room, Utility Room, Workshop, Primary Bathroom, Full Bath, Half Bath, Screened Porch
Sewer: Public Sewer
Special View Info: Trees/Woods, Creek/Stream
SQFT Above Finished: 1870
SQFT Below Finished: 960
SQFT Total Finished: 2830
Structure Type: Detached
Swimming Pool: Fenced, Above Ground, Other
Total Garage/Parking Spaces: 8
Water: Public
Wooded: Yes
Local Schools
High School: ATHOLTON
Middle School: WILDE LAKE
Elementary School: BRYANT WOODS
School District: HOWARD COUNTY PUBLIC SCHOOLS
Listed By / Shown By
Listed By
Agency Name: Desiree Callender Realtors and Associates, LLC
Agency Phone: 3013902832
Shown By
Agent Name: The Jane Ginter Group
Agent Phone: Cell: (717) 880-2693
Agency Title: Berkshire Hathaway HomeServices Homesale Realty

 First American
Estimate Your Payment
Estimated Payment
$ 2,581.84 per month $1,658.05 Principal & Interest $706.50 Property Tax $217.29 Homeowner's Insurance

 Corporate Office - 215 S Centerville Rd. Lancaster, PA 17603

10568 Owen Brown Road | MLS# MDHW2075956
This single family home located at 10568 Owen Brown Road, Columbia, MD 21044 is currently listed for sale with an asking price of $745,000. This property was built in 1975 and has 5 bedrooms and 3 full and 1 partial baths with 2830 sq. ft. Owen Brown Road is located in the BASSLER subdivision within the HOWARD COUNTY PUBLIC SCHOOLS school district. Search BASSLER real estate on www.gintergroup.com today.