Cell: (717) 880-2693 | Office:(717) 757-7811

BEDS6
BATHS3 full 2 partial
SQUARE FEET4,875
MLS#DENC2113350
STATUSACTIVE
PROPERTY TYPEResidential - Single Family
SUBDIVISIONBOHEMIA MILL POND
SCHOOLAPPOQUINIMINK
Property Description
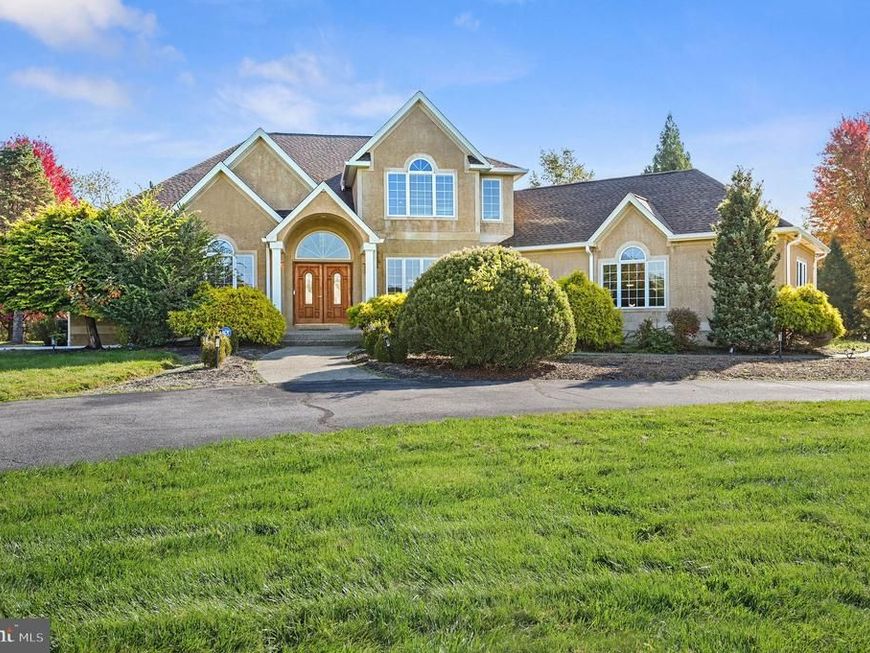
Discover the Art of Exceptional Living in Bohemia Mill Pond. Gracefully nestled on over 2 acres within the prestigious Bohemia Mill Pond community of Middletown, this custom-built estate offers an extraordinary blend of elegance, comfort, and timeless appeal. A grand circular driveway, professionally manicured landscaping, mature trees, and an expansive backyard create a breathtaking first impression, setting the stage for the remarkable living experience that awaits within. Upon entering, you are welcomed by an impressive two-story foyer that introduces the home's thoughtfully designed interiors. Elegant formal living and dining rooms provide an inviting atmosphere for entertaining, while a versatile private office offers the ideal space for working from home. At the heart of the residence, the beautifully updated kitchen showcases granite countertops, refinished white cabinetry, and a brand-new stainless steel gas cooktop. The adjoining breakfast area and spacious family room create a seamless gathering space, fabulously suited for both intimate everyday moments and memorable celebrations. Fresh paint throughout most of the home, complemented by hardwood flooring, enhances the warm and refined ambiance. The main-level primary suite serves as a private sanctuary, offering a generous walk-in closet and a beautifully appointed en-suite bath. Indulgent finishes include granite vanities, a relaxing whirlpool tub, and an elegant frameless glass shower, creating a spa-inspired retreat to unwind and recharge. The upper level continues to impress with four generously sized additional bedrooms, two full bathrooms, and abundant storage, providing exceptional flexibility and accommodations for family and guests alike. Expanding the home's entertaining and lifestyle possibilities, the finished lower level offers over 1,500 square feet of additional living space. Thoughtfully designed for recreation and relaxation, this versatile area features a dedicated exercise room, spacious recreation area, and a home theater complete with equipment—bringing the luxury of entertainment right to your doorstep. An Added Value: Enjoy added peace of mind with a newly replaced roof in 2025, offering an important investment in the home's long-term appeal. Boasting a spacious three-car garage, beautifully proportioned interiors, and an expansive outdoor retreat, this exceptional property offers an extraordinary blend of space, comfort, and refined living. Thoughtfully designed to accommodate both everyday living and effortless entertaining, this home presents a remarkable opportunity to experience the lifestyle of your dreams. Schedule your private showing today!
Property Features
Property Type: Residential - Single Family
Basement: Yes
Basement: Fully Finished
Cooling: Central A/C
Fireplaces: 1
Fuel Type: Electric
Garage: 3
Heating: Heat Pump(s)
Home Style: Contemporary
Lot Size: 2.34 Acres
Stories: 2.0
Taxes: $8,151
Year Built: 2001
Feature Descriptions
Additional Structures: Above Grade, Below Grade
Appliances: Dishwasher, Water Heater, Washer, Trash Compactor, Stove, Stainless Steel Appliances, Refrigerator, Oven - Double, Microwave, Exhaust Fan
Exterior: Stucco
Exterior: Exterior Lighting, Play Area, Lawn Sprinkler
Fireplace: Gas/Propane
HOA Fee: $500.00/Annually
Interior: Attic, Breakfast Area, Carpet, Cedar Closet(s), Ceiling Fan(s), Crown Moldings, Curved Staircase, Double/Dual Staircase, Entry Level Bedroom, Family Room Off Kitchen, Kitchen - Gourmet, Kitchen - Island, Kitchen - Table Space, Primary Bath(s), Recessed Lighting, Skylight(s), Sprinkler System, Bathroom - Stall Shower, Walk-in Closet(s), Window Treatments, Wood Floors
Location: Rural
Lot Dimensions: 2.34 Acre(S)
Number of Rooms: 20
Parking Notes: 14 Total Parking Spaces
Rooms: Living Room, Dining Room, Primary Bedroom, Bedroom 4,Kitchen, Game Room, Family Room, Bedroom 1,Laundry, Office, Storage Room, Media Room, Bedroom 6,Bathroom 2,Bathroom 3,Primary Bathroom, Full Bath, Half Bath
Sewer: Approved System, On Site Septic
Special View Info: Trees/Woods
SQFT Above Finished: 4875
SQFT Total Finished: 4875
Structure Type: Detached
Swimming Pool: In Ground, Fenced
Total Garage/Parking Spaces: 14
Water: Public
Room Sizes
Bedroom 1: 15 x 13 Level - Upper 1
Bathroom 2: 14 x 13 Level - Upper 1
Bathroom 3: 17 x 11 Level - Upper 1
Full Bath: 15 x 8 Level - Upper 1
Full Bath: 8 x 7 Level - Upper 1
Primary Bedroom: 19 x 15 Level - Main
Primary Bathroom: 12 x 11 Level - Main
Storage Room: 11 x 10 Level - Main
Office: 11 x 9 Level - Main
Dining Room: 13 x 13 Level - Main
Laundry: 13 x 6 Level - Main
Half Bath: 6 x 6 Level - Main
Living Room: 18 x 15 Level - Main
Half Bath: 5 x 5 Level - Main
Family Room: 18 x 17 Level - Main
Kitchen: 21 x 18 Level - Main
Bedroom 6: 17 x 16 Level - Lower 1
Game Room: 27 x 21 Level - Lower 1
Media Room: 28 x 25 Level - Lower 1
Local Schools
School District: APPOQUINIMINK
Listed By / Shown By
Listed By
Agency Name: Myers Realty
Agency Phone: 3026744255
Shown By
Agent Name: The Jane Ginter Group
Agent Phone: Cell: (717) 880-2693
Agency Title: Berkshire Hathaway HomeServices Homesale Realty

 First American
Estimate Your Payment
Estimated Payment
$ 3,823.27 per month $2,779.73 Principal & Interest $679.25 Property Tax $364.29 Homeowner's Insurance

 Corporate Office - 215 S Centerville Rd. Lancaster, PA 17603

108 Bohemia Mill Pond Drive | MLS# DENC2113350
This single family home located at 108 Bohemia Mill Pond Drive, Middletown, DE 19709 is currently listed for sale with an asking price of $1,249,000. This property was built in 2001 and has 6 bedrooms and 3 full and 2 partial baths with 4875 sq. ft. Bohemia Mill Pond Drive is located in the BOHEMIA MILL POND subdivision within the APPOQUINIMINK school district. Search BOHEMIA MILL POND real estate on www.gintergroup.com today.