Cell: (717) 880-2693 | Office:(717) 757-7811

BEDS6
BATHS5 full 1 partial
SQUARE FEET6,400
MLS#DENC2113250
STATUSACTIVE
PROPERTY TYPEResidential - Farm
SCHOOLCOLONIAL
Property Description
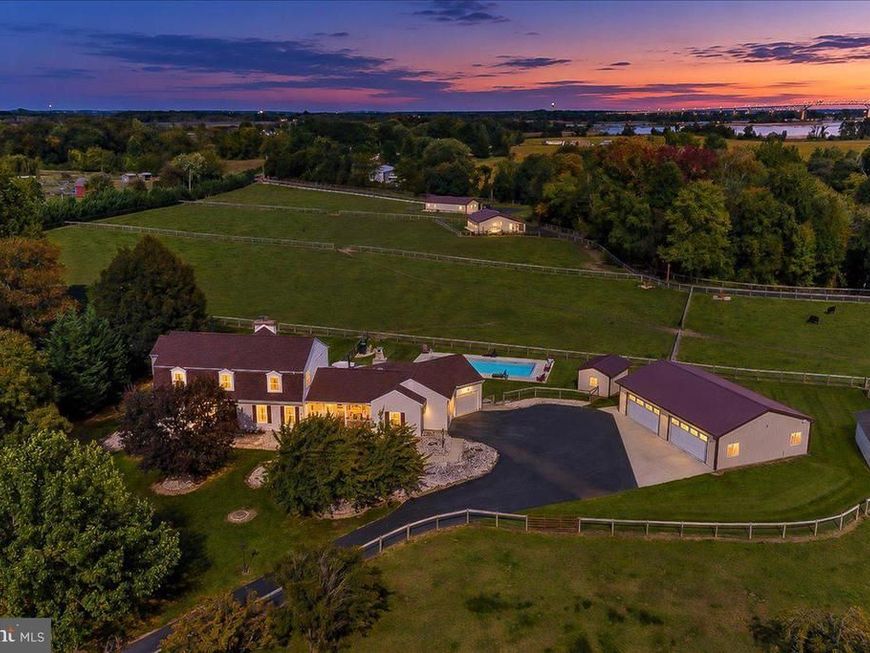
Multigenerational Property With Multiple Homes - A true family compound -the possibilities are endless- create whatever suits your vision here. This estate combines a 4 bed, 3.5 bth main residence w/ a 2 car attached garage and 4 car detached garage, A guest house built in 2023 which is a 2 bed, 2 bth and a stone front professional office built in 2023 which can be converted to another dwelling which would add another 3 bed, 1.5 bth as it is equipped with a full kitchen. Hidden behind roughly 1,200 feet of mature arborvitae, this gated multi generational estate of approximately 27 acres and around (6400 of combined living square ft) A complete equestrian and livestock facility, all inside one perimeter fence with two separate gated entrances. The main residence offers hardwood floors, a two-story foyer, a formal dining room and a two-story recreation room with a floor-to-ceiling wood-burning fireplace. The chef’s kitchen features a Wolf double oven and six-burner range with griddle, full-size commercial refrigeration, an island ice maker and heated tile floors. The first-floor primary suite includes a custom walk-in closet and a spa bath with heated floors and a dual-head shower. Outside: a gunite pool with automatic cover, hot tub, outdoor fireplace and a one-acre fenced pond with lighted fountains, an island and a bridge. The guest house is leased $2K month to month. The office has a reception area, conference room, two private offices, kitchen and full bath. Equestrian and ag improvements include a five-stall barn with tack room, covered heavy-use pad with handling equipment, seven pastures with heated automatic waterers, a large clear-span storage building and a two-story barn. Two wells, two 22 kW generators, two owned propane tanks, two electric services and two fiber internet lines provide full redundancy. New HVAC and electrical panels in 2025. Preserved land on one side and thousand acre marsh behind. Enjoy ATV trail, access to hunting stands and also access to C&D Canal for duck hunting. All the garages and buildings are operated by MyQ and the entire estate is paved from one gate to another. Almost maintenance free with a cattle operator who grazes the pastures in exchange for grounds maintenance and he may stay for new owner. (Cattle do not convey with sale) Two parcels being sold together. An amazing property that must be seen in peson.
Property Features
Property Type: Residential - Farm
Basement: Yes
Basement: Full, Unfinished
Cooling: Central A/C
Fireplaces: 1
Fuel Type: Propane - Owned
Garage: 6
Heating: Central, Forced Air
Home Style: Colonial
Lot Size: 27.00 Acres
Roof Type: Architectural Shingle
Stories: 2.0
Taxes: $8,001
Year Built: 1990
Feature Descriptions
Additional Structures: Above Grade, Below Grade
Appliances: Water Heater - Tankless, Water Conditioner - Owned, Instant Hot Water
Electric: Circuit Breakers, Generator
Exterior: Aluminum Siding, Vinyl Siding
Exterior: Extensive Hardscape, Exterior Lighting, Hot Tub, Outbuilding(s)
Farm Featurtes: Equipment, Feed Barn, Hunting, Other Residence, Security System, Shed(s), Silo(s)
Fencing: Fully
Flooring: Engineered Wood, Hardwood, Heated, Ceramic Tile
Horse Amenities: Stable(s)
Interior: Kitchen - Eat-In, Kitchen - Gourmet, Kitchen - Island, Kitchen - Table Space, Pantry, Walk-in Closet(s), Upgraded Countertops, Water Treat System, Wood Floors, Other, Recessed Lighting, Exposed Beams, Additional Stairway, Ceiling Fan(s), Crown Moldings, Curved Staircase, Double/Dual Staircase, Dining Area, Entry Level Bedroom, Primary Bath(s)
Lot: Fishing Available, Hunting Available, Not In Development, Secluded
Lot Dimensions: 27.00 Acre(S)
Parking Notes: Asphalt Driveway, Fenced, Electric Vehicle Charging
Sewer: On Site Septic
Special View Info: Panoramic, Pasture, Pond, Trees/Woods, Water, Canal
SQFT Above Finished: 6400
SQFT Total Finished: 6400
Structure Type: Detached
Swimming Pool: Fenced, Gunite, Heated, In Ground, Other
Total Garage/Parking Spaces: 6
Water: Well
Local Schools
School District: COLONIAL
Listed By / Shown By
Listed By
Agency Name: RE/MAX Associates-Hockessin
Agency Phone: 3022343800
Shown By
Agent Name: The Jane Ginter Group
Agent Phone: Cell: (717) 880-2693
Agency Title: Berkshire Hathaway HomeServices Homesale Realty

 First American
Estimate Your Payment
Estimated Payment
$ 8,205.86 per month $6,665.57 Principal & Interest $666.75 Property Tax $873.54 Homeowner's Insurance

 Corporate Office - 215 S Centerville Rd. Lancaster, PA 17603

1080 Dutch Neck Road | MLS# DENC2113250
This farm located at 1080 Dutch Neck Road, Middletown, DE 19709 is currently listed for sale with an asking price of $2,995,000. This property was built in 1990 and has 6 bedrooms and 5 full and 1 partial baths with 6400 sq. ft. Dutch Neck Road is located within the COLONIAL school district. Search Middletown real estate on www.gintergroup.com today.