Cell: (717) 880-2693 | Office:(717) 757-7811

BEDS4
BATHS3 full 1 partial
SQUARE FEET2,083
MLS#MDPG2202118
STATUSACTIVE
PROPERTY TYPERental - Townhouse
SUBDIVISIONWESTPHALIA TOWN CENTER
SCHOOLPRINCE GEORGES COUNTY PUBLIC SCHOOLS
Property Description
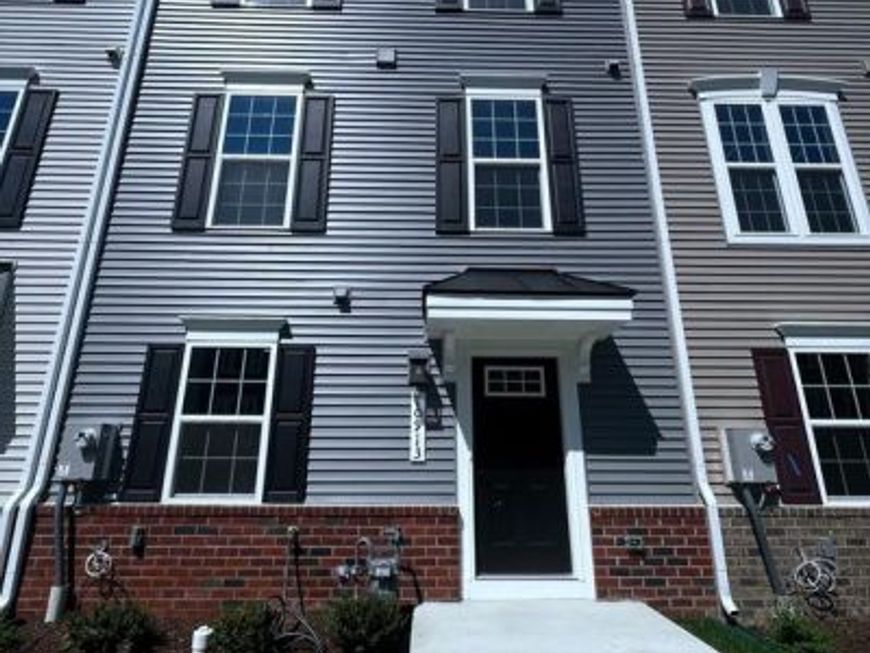
Brand New, Never-Lived-In Luxury Townhome | Westphalia Town Center This stunning 4-bedroom, 3.5-bath interior townhome has never been lived in and is finished to a premium standard throughout. Designer LVP flooring, upgraded carpet, a chef's kitchen with quartz island, gas cooktop, and stainless steel appliances, modern white bath finishes, and upgraded cabinetry are just some of the highlights. The entry level features a private bedroom and full bath — ideal for guests or a home office. The main level offers an open-concept living and kitchen area with a half bath and private deck perfect for entertaining. The upper level hosts three bedrooms including an owner's suite. The owner has already install custom window blinds, ceiling fan in owner's suite, and upgraded lighting in the living room and bedrooms — completely turnkey. Smart home ready with a smart garage, smart thermostat, EV charging-ready garage, and tankless water heater. Community amenities include a luxury clubhouse, outdoor pool, parks, playgrounds, and walking trails. Close to dining, shopping, and green spaces. Minutes to I-495, Route 4, National Harbor, Andrews AFB, and DC (≈10 mi). Branch Avenue Metro ≈5 miles away. Schedule your private tour today.
Property Features
Property Type: Rental - Townhouse
Cooling: Central A/C
Fuel Type: Natural Gas
Garage: 2 car attached
Heating: Central
Home Style: Traditional
Lot Size: 0.03 Acres
Roof Type: Architectural Shingle
Stories: 3.0
Year Built: 2026
Feature Descriptions
Additional Structures: Above Grade, Below Grade
Appliances: Built-In Microwave, Dishwasher, Disposal, Energy Efficient Appliances, Icemaker, Microwave, Refrigerator, Stainless Steel Appliances, Water Heater - Tankless, Washer, Dryer
Community Amenities: Pool - Outdoor, Club House, Tot Lots/Playground, Dog Park, Common Grounds
Electric: 200+ Amp Service
Exterior: Mixed
Flooring: Carpet, Luxury Vinyl Plank
Interior: Breakfast Area, Carpet, Combination Kitchen/Dining, Family Room Off Kitchen, Floor Plan - Open, Kitchen - Eat-In, Kitchen - Table Space, Pantry, Sprinkler System, Walk-in Closet(s)
Location: Suburban
Lot Dimensions: 0.03 Acre(S)
Number of Rooms: 12
Pet Restrictions: Case by Case Basis
Rooms: Living Room, Dining Room, Primary Bedroom, Bedroom 2,Bedroom 3,Bedroom 4,Kitchen, Foyer, Laundry, Recreation Room, Bathroom 1,Bathroom 2,Primary Bathroom, Half Bath
Sewer: Public Sewer
SQFT Above Finished: 2083
SQFT Total Finished: 2083
Structure Type: Interior Row/Townhouse
Total Garage/Parking Spaces: 2
Water: Public
Windows: Screens, Double Pane
Room Sizes
Primary Bedroom: 16 x 14 Level - Upper 1
Bedroom 2: 10 x 9 Level - Upper 1
Bedroom 3: 14 x 10 Level - Upper 1
Living Room: 19 x 15 Level - Main
Kitchen: 12 x 19 Level - Main
Recreation Room: 16 x 9 Level - Lower 1
Local Schools
High School: DR. HENRY A. WISE JR.
Middle School: JAMES MADISON
Elementary School: MELWOOD
School District: PRINCE GEORGES COUNTY PUBLIC SCHOOLS
Listed By / Shown By
Listed By
Agency Name: EXP Realty, LLC
Agency Phone: 8668257169
Shown By
Agent Name: The Jane Ginter Group
Agent Phone: Cell: (717) 880-2693
Agency Title: Berkshire Hathaway HomeServices Homesale Realty

 First American

 Corporate Office - 215 S Centerville Rd. Lancaster, PA 17603
10913 Blanton Way | MLS# MDPG2202118
This property located at 10913 Blanton Way, Upper Marlboro, MD 20772 is currently listed for rent with an asking price of $3,250 / Monthly. Blanton Way is located within the PRINCE GEORGES COUNTY PUBLIC SCHOOLS school district. Search Upper Marlboro real estate on www.gintergroup.com today.