Cell: (717) 880-2693 | Office:(717) 757-7811

BEDS3
BATHS2 full 1 partial
SQUARE FEET2,328
MLS#PABK2077848
STATUSACTIVE
PROPERTY TYPEResidential - Single Family
SUBDIVISIONORCHARD HILL
SCHOOLCONRAD WEISER AREA
Property Description
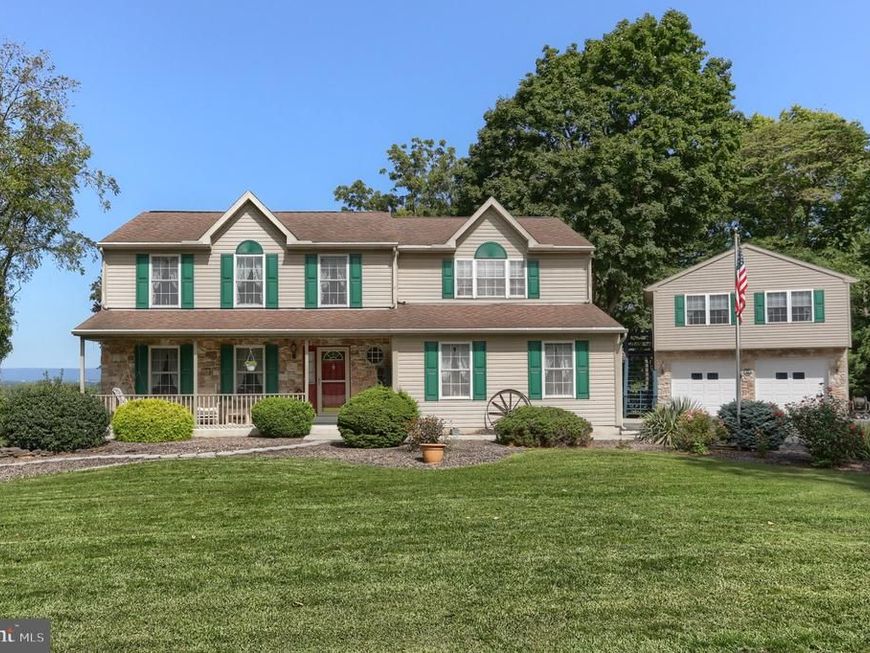
Privacy, space, and FIVE garage bays! Beautifully situated on 1.3 acres in a quiet Robesonia cul-de-sac, this exceptionally well-maintained 3-bedroom, 2.5-bath two-story home offers a picturesque setting surrounded by woods and cornfields. Inside, you’ll find a neutral, inviting interior featuring an eat-in kitchen with center island, family room with electric fireplace, formal living and dining rooms, plus convenient first-floor laundry and powder room. Upstairs offers three spacious bedrooms and two full baths. The garage space is a true standout—an attached 2-car garage, detached 2-car garage with an upper level offering incredible potential for entertaining, hobbies, or flex space, PLUS an additional detached 1-car garage! Beautiful landscaping, a welcoming front porch, spacious patio, exceptional privacy, and recently updated high-quality heating and central air systems complete this special property. Meticulously cared for and filled with possibilities—bring your personal touches and make it your own!
Property Features
Property Type: Residential - Single Family
Basement: Yes
Basement: Full
Cooling: Ceiling Fan(s), Central A/C
Fuel Type: Electric, Propane - Owned
Garage: 4
Heating: Forced Air
Home Style: Traditional
Lot Size: 1.30 Acres
Stories: 2.0
Taxes: $9,027
Year Built: 1999
Feature Descriptions
Accessibility: 2+ Access Exits
Additional Structures: Above Grade
Exterior: Vinyl Siding, Stone
Lot: Backs to Trees, Cleared, Cul-de-sac, Front Yard, Landscaping, Level, No Thru Street, Partly Wooded, Private, Rear Yard
Lot Dimensions: 1.30 Acre(S)
Municipality: HEIDELBERG TWP
Number of Rooms: 8
Parking Notes: 7 Total Parking Spaces
Pet Restrictions: No Pet Restrictions
Rooms: Living Room, Dining Room, Kitchen, Family Room, Bedroom 1,Bathroom 2,Bathroom 3
Sewer: On Site Septic
SQFT Above Finished: 2328
SQFT Total Finished: 2328
Structure Type: Detached
Total Garage/Parking Spaces: 7
Water: Well
Wooded: Yes
Room Sizes
Bedroom 1: 19 x 14 Level - Upper 1
Bathroom 2: 22 x 13 Level - Upper 1
Bathroom 3: 13 x 11 Level - Upper 1
Kitchen: 18 x 14 Level - Main
Dining Room: 14 x 11 Level - Main
Family Room: 18 x 14 Level - Main
Living Room: 14 x 13 Level - Main
Local Schools
School District: CONRAD WEISER AREA
Listed By / Shown By
Listed By
Agency Name: Berkshire Hathaway HomeServices Homesale Realty

Shown By
Agent Name: The Jane Ginter Group
Agent Phone: Cell: (717) 880-2693
 First American
Estimate Your Payment
Estimated Payment
$ 2,262.34 per month $1,335.12 Principal & Interest $752.25 Property Tax $174.97 Homeowner's Insurance

 Corporate Office - 215 S Centerville Rd. Lancaster, PA 17603
11 Orchard Hill Road | MLS# PABK2077848
This single family home located at 11 Orchard Hill Road , Robesonia, PA 19551 is currently listed for sale by Berkshire Hathaway HomeServices Homesale Realty, with an asking price of $599,900. This property was built in 1999 and has 3 bedrooms and 2 full and 1 partial baths with 2328 sq. ft. Orchard Hill Road is located in the ORCHARD HILL subdivision within the CONRAD WEISER AREA school district. Search ORCHARD HILL real estate on www.gintergroup.com today.