Cell: (717) 880-2693 | Office:(717) 757-7811

BEDS3
BATHS2 full
SQUARE FEET2,262
MLS#DEKT2051866
STATUSACTIVE
PROPERTY TYPEResidential - Single Family
SCHOOLMILFORD
Property Description
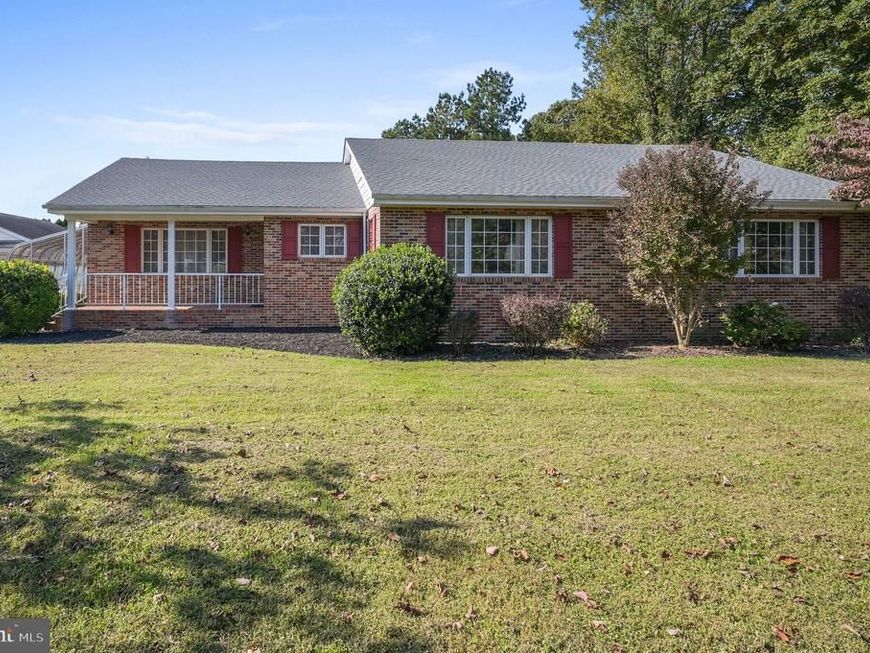
Ranch home on over an Acre of land with the luxury of no Home Owners Association. Featuring two detached garage/pole buildings with electric and plenty of parking. This home has three bedrooms and two full baths. The are many options of rooms in this home for entertaining. The Kitchen is a generous in size featuring corian countertops, a breakfast bar and open to your dinning area. The living room is spacious and leads out to your enclosed paver patio, which provides for a little longer in the season enjoying the outside. The sunroom is great for extra living space and is located right off the kitchen. This home also has a laundry room and a separate craft room with a sink that could be used as more storage or a laundry folding room. There are many items to give you peace of mind such as, a backup propane generator, the roof being 4 years old, the water heater is 3 Years old and the second garage/pole building is 552 sq feet. Located close to shopping, dinning and downtown Milford.
Property Features
Property Type: Residential - Single Family
Cooling: Central A/C
Fuel Type: Electric
Garage: 5
Heating: Heat Pump(s), Wall Unit
Home Style: Ranch/Rambler
Lot Size: 1.15 Acres
Roof Type: Architectural Shingle
Stories: 1.0
Taxes: $1,489
Year Built: 1970
Feature Descriptions
Additional Structures: Above Grade, Below Grade
Appliances: Dishwasher, Microwave, Oven - Single, Refrigerator, Washer, Dryer
Building Name: NONE AVAILABLE
Exterior: Brick, Vinyl Siding
Exterior: Outbuilding(s), Exterior Lighting
Flooring: Vinyl, Carpet
Interior: Dining Area, Entry Level Bedroom, Kitchen - Eat-In
Lot Dimensions: 1.15 Acre(S)
Parking Features: Asphalt Driveway
Parking Notes: 11 Total Parking Spaces
Sewer: On Site Septic
SQFT Above Finished: 2262
SQFT Total Finished: 2262
Structure Type: Detached
Total Garage/Parking Spaces: 11
Utilities: Cable TV, Propane
Water: Well
Local Schools
High School: MILFORD
Middle School: MILFORD CENTRAL ACADEMY
School District: MILFORD
Listed By / Shown By
Listed By
Agency Name: Berkshire Hathaway HomeServices PenFed Realty
Agency Phone: 3026456661
Shown By
Agent Name: The Jane Ginter Group
Agent Phone: Cell: (717) 880-2693
Agency Title: Berkshire Hathaway HomeServices Homesale Realty

 First American
Estimate Your Payment
Estimated Payment
$ 1,256.84 per month $1,001.50 Principal & Interest $124.08 Property Tax $131.25 Homeowner's Insurance

 Corporate Office - 215 S Centerville Rd. Lancaster, PA 17603

1109 Canterbury Road | MLS# DEKT2051866
This single family home located at 1109 Canterbury Road, Milford, DE 19963 is currently listed for sale with an asking price of $450,000. This property was built in 1970 and has 3 bedrooms and 2 full baths with 2262 sq. ft. Canterbury Road is located within the MILFORD school district. Search Milford real estate on www.gintergroup.com today.