Cell: (717) 880-2693 | Office:(717) 757-7811

BEDS3
BATHS2 full 1 partial
SQUARE FEET1,850
MLS#DENC2114070
STATUSACTIVE
PROPERTY TYPEResidential - Townhouse
SUBDIVISIONMANSION FARMS
SCHOOLAPPOQUINIMINK
Property Description
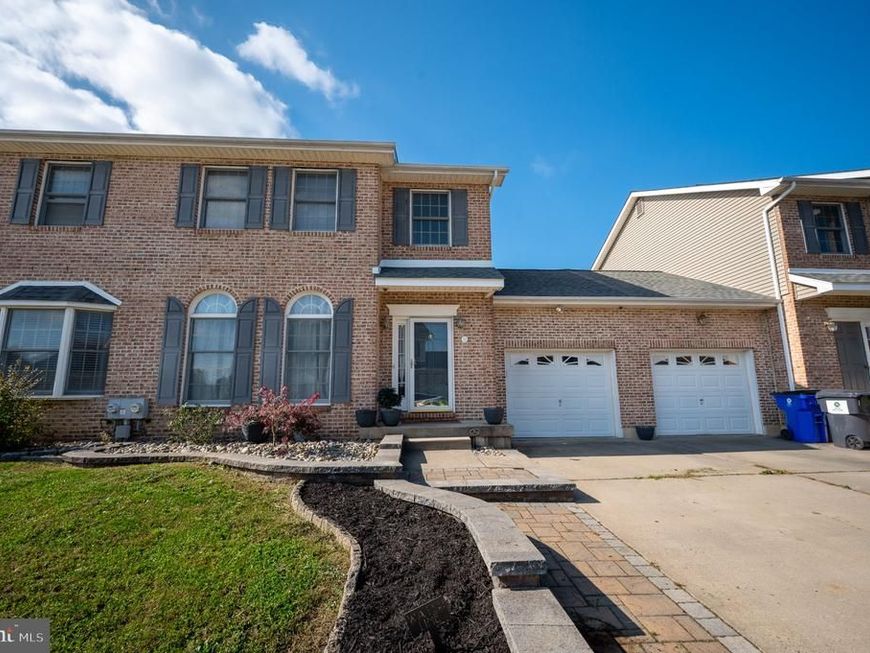
Welcome to Mansion Farms! This RC Peoples-built townhome is conveniently located in the highly desirable Appoquinimink School District and offers a variety of updates and features. The exterior welcomes you with an upgraded paver walkway and hardscaping. Inside, you’ll find LVP flooring throughout the main level, carpeting with upgraded padding on the stairs and second floor, and neutral paint throughout. The spacious eat-in kitchen features granite countertops, tile backsplash, updated cabinet hardware, a modern sink, center island with seating, and a generous pantry. The adjoining dining area provides access to the backyard through sliding glass doors. Additional features include crown molding, chair rail, and updated light fixtures. Upstairs, the primary suite boasts cathedral ceilings, a large walk-in closet, and a private bath featuring a large soaking tub and stall shower. Two additional bedrooms and a full hall bath complete the second floor. The unfinished basement offers additional storage and future finishing potential, with a rough-in for a three-piece bathroom already in place. A new roof was installed in 2024. Conveniently situated near shopping, restaurants, major commuter routes, and Lums Pond State Park, this home offers comfortable living in a sought-after community.
Property Features
Property Type: Residential - Townhouse
Basement: Yes
Basement: Full, Unfinished
Cooling: Central A/C
Fuel Type: Natural Gas
Garage: 1
Heating: Forced Air
Home Style: Colonial
Lot Size: 0.09 Acres
Stories: 2.0
Taxes: $3,374
Year Built: 2003
Feature Descriptions
Additional Structures: Above Grade, Below Grade
Exterior: Brick, Vinyl Siding
Flooring: Luxury Vinyl Plank, Carpet
HOA Fee: $150.00/Annually
Interior: Bathroom - Soaking Tub, Bathroom - Stall Shower, Bathroom - Tub Shower, Carpet, Crown Moldings, Dining Area, Floor Plan - Traditional, Kitchen - Eat-In, Kitchen - Island, Primary Bath(s), Recessed Lighting, Walk-in Closet(s)
Lot Dimensions: 0.09 Acre(S)
Parking Notes: 1 Total Parking Spaces
Rooms: Living Room, Dining Room, Primary Bedroom, Bedroom 2,Bedroom 3,Kitchen
Sewer: Public Sewer
SQFT Above Finished: 1850
SQFT Total Finished: 1850
Structure Type: Interior Row/Townhouse
Total Garage/Parking Spaces: 1
Water: Public
Room Sizes
Living Room: 15 x 14 Level - Main
Dining Room: 14 x 11 Level - Main
Kitchen: 20 x 13 Level - Main
Primary Bedroom: 15 x 13 Level - Upper 1
Bedroom 2: 13 x 10 Level - Upper 1
Bedroom 3: 12 x 10 Level - Upper 1
Local Schools
School District: APPOQUINIMINK
Listed By / Shown By
Listed By
Agency Name: Long & Foster Real Estate, Inc.
Agency Phone: 3023515000
Shown By
Agent Name: The Jane Ginter Group
Agent Phone: Cell: (717) 880-2693
Agency Title: Berkshire Hathaway HomeServices Homesale Realty

 First American
Estimate Your Payment
Estimated Payment
$ 1,325.82 per month $923.61 Principal & Interest $281.17 Property Tax $121.04 Homeowner's Insurance

 Corporate Office - 215 S Centerville Rd. Lancaster, PA 17603

111 Marble House Drive | MLS# DENC2114070
This townhouse located at 111 Marble House Drive , Bear, DE 19701 is currently listed for sale with an asking price of $415,000. This property was built in 2003 and has 3 bedrooms and 2 full and 1 partial baths with 1850 sq. ft. Marble House Drive is located in the MANSION FARMS subdivision within the APPOQUINIMINK school district. Search MANSION FARMS real estate on www.gintergroup.com today.