Cell: (717) 880-2693 | Office:(717) 757-7811

BEDS3
BATHS2 full
SQUARE FEET2,140
MLS#MDCH2060822
STATUSACTIVE
PROPERTY TYPEResidential - Single Family
SUBDIVISIONHERITAGE AT ST CHARLES
SCHOOLCHARLES COUNTY PUBLIC SCHOOLS
Property Description
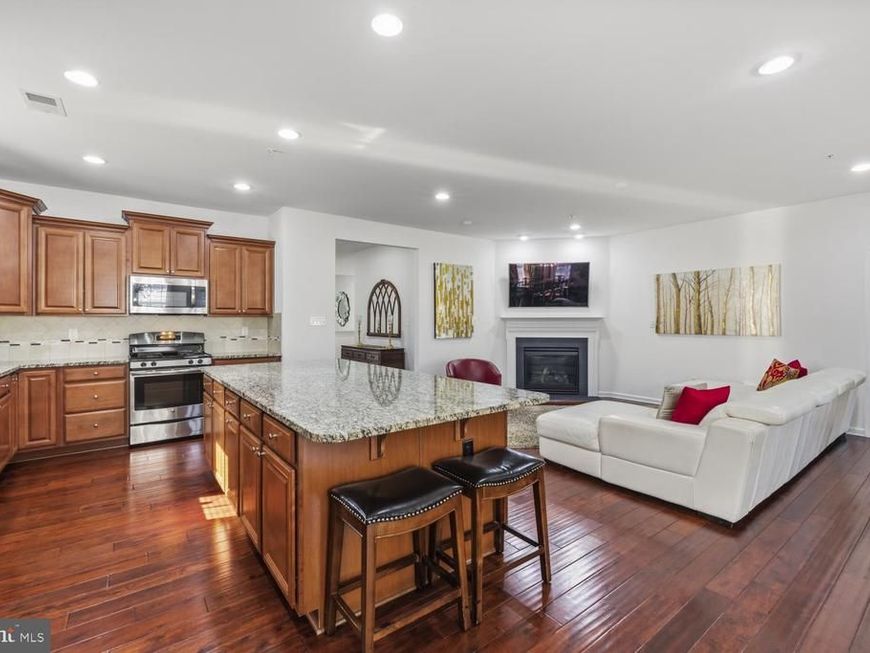
Welcome to 11230 Commanders Lane, a charming single-family home nestled in a desirable 55+ senior community in White Plains, MD! Built in 2015, this thoughtfully designed 3-bedroom, 2-bath home offers comfortable, easy living with an inviting layout and timeless features. Enjoy beautiful hardwood flooring throughout the main living areas and cozy carpeted bedrooms for added comfort. The spacious kitchen features a large center island and includes a refrigerator, microwave, stove, and dishwasher for added convenience. A cozy fireplace creates the perfect ambiance for relaxing or entertaining. The primary suite offers a private retreat, complete with an en-suite bathroom featuring a relaxing bathtub. A finished garage with front-entry access provides additional functionality, while the generously sized front yard offers plenty of outdoor space to enjoy. With no basement to maintain and a welcoming community setting, this home presents an excellent opportunity for those seeking comfort, convenience, and a relaxed lifestyle. Don’t miss the opportunity to make this wonderful home your own!
Property Features
Property Type: Residential - Single Family
Cooling: Central A/C
Fireplaces: 1
Fuel Type: Natural Gas
Garage: 2
Heating: Central
Home Style: Ranch/Rambler
Lot Size: 0.05 Acres
Roof Type: Composite
Stories: 1.0
Taxes: $5,969
Year Built: 2015
Feature Descriptions
Accessibility: 32"+ wide Doors, >84" Garage Door
Additional Structures: Above Grade, Below Grade
Appliances: Washer/Dryer Hookups Only, Dishwasher, Disposal, Exhaust Fan, Icemaker, Microwave, Oven - Self Cleaning, Oven/Range - Gas, Refrigerator
Community Amenities: Billiard Room, Exercise Room, Fitness Center, Golf Course Membership Available, Jog/Walk Path, Library, Meeting Room, Party Room, Pool - Indoor, Recreational Center, Sauna, Swimming Pool
Exterior: Combination, Brick
Exterior: Street Lights
Fireplace: Gas/Propane, Fireplace - Glass Doors, Mantel(s)
Flooring: Hardwood, Partially Carpeted
HOA Fee: $141.00/Monthly
Interior: Breakfast Area, Kitchen - Island, Upgraded Countertops, Primary Bath(s), Wood Floors, Floor Plan - Open
Lot: Landscaping
Lot Dimensions: 0.05 Acre(S)
Parking Notes: 2 Total Parking Spaces
Sewer: Public Sewer
SQFT Above Finished: 2140
SQFT Total Finished: 2140
Structure Type: Detached
Total Garage/Parking Spaces: 2
Utilities: Under Ground, Cable TV Available
Water: Public
Local Schools
High School: ST. CHARLES
Middle School: BENJAMIN STODDERT
Elementary School: MARY B. NEAL
School District: CHARLES COUNTY PUBLIC SCHOOLS
Listed By / Shown By
Listed By
Agency Name: Keller Williams Capital Properties
Agency Phone: 2022437700
Shown By
Agent Name: The Jane Ginter Group
Agent Phone: Cell: (717) 880-2693
Agency Title: Berkshire Hathaway HomeServices Homesale Realty

 First American
Estimate Your Payment
Estimated Payment
$ 1,705.66 per month $1,068.25 Principal & Interest $497.42 Property Tax $140.00 Homeowner's Insurance

 Corporate Office - 215 S Centerville Rd. Lancaster, PA 17603

11230 Commanders Lane | MLS# MDCH2060822
This single family home located at 11230 Commanders Lane, White Plains, MD 20695 is currently listed for sale with an asking price of $479,990. This property was built in 2015 and has 3 bedrooms and 2 full baths with 2140 sq. ft. Commanders Lane is located in the HERITAGE AT ST CHARLES subdivision within the CHARLES COUNTY PUBLIC SCHOOLS school district. Search HERITAGE AT ST CHARLES real estate on www.gintergroup.com today.