Cell: (717) 880-2693 | Office:(717) 757-7811

BEDS2
BATHS2 full
SQUARE FEET1,412
MLS#MDAA2160488
STATUSACTIVE
PROPERTY TYPEResidential - Condominium
SUBDIVISIONLAKE HERON CONDO
SCHOOLANNE ARUNDEL COUNTY PUBLIC SCHOOLS
Property Description
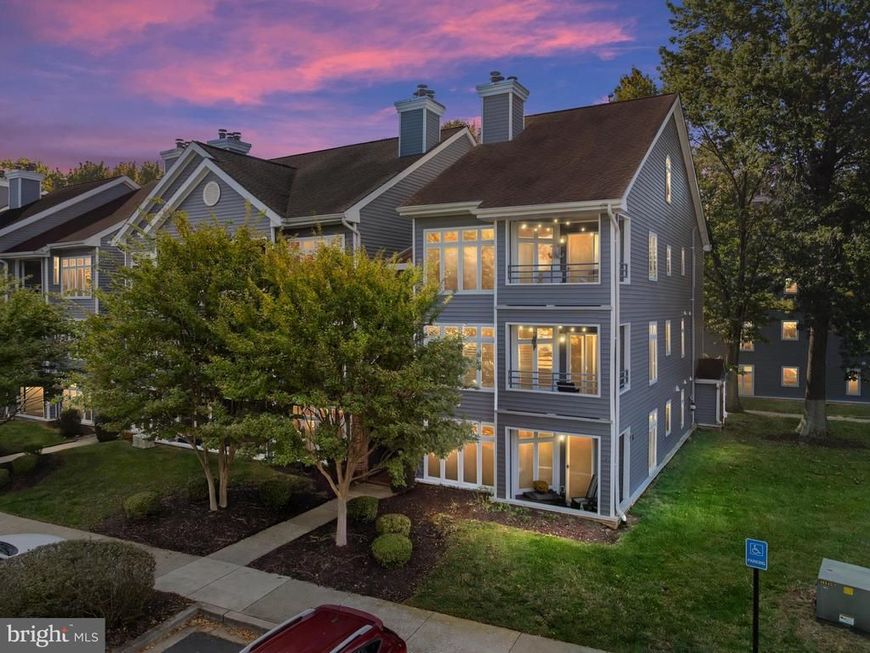
BREATHTAKING PENTHOUSE LIVING | VAULTED CEILINGS | TWO PRIVATE BALCONIES Discover distinctive penthouse living in this light-filled residence, where soaring vaulted ceilings, skylights, and a dramatic wood-burning fireplace framed by floor-to-ceiling stonework create an inviting blend of architectural character and warmth. The open-concept living spaces feature engineered hardwood flooring throughout, recessed lighting, and abundant natural light. Two private balconies provide peaceful outdoor retreats, including one off the primary suite overlooking the surrounding woods. The open kitchen combines style and functionality with Century cabinetry, quartz countertops, stainless-steel appliances, and a convenient breakfast bar. A hallway pantry closet offers additional storage, while the seamless flow between the kitchen and living areas makes everyday living and entertaining effortless. A versatile loft adds valuable flexible living space, featuring carpeting, two skylights, a window, and a walk-in closet. Perfect for a guest retreat, home office, reading lounge, or additional sleeping area, this adaptable space enhances the residence’s appeal. The primary bedroom offers a tranquil retreat with a ceiling fan, recessed lighting, three closets, and distinctive wood paneling accenting the bed wall. The en-suite bath features a spacious double vanity with quartz countertops and Century cabinetry, along with a walk-in shower complete with a built-in bench and recessed niche. The second bedroom features plush carpeting and large windows, while the second full bath offers a tub, quartz countertops, Century cabinetry, a medicine cabinet, Moen faucets, and a stylish barn door. An in-unit Maytag front-loading washer and dryer add everyday convenience. Residents enjoy an appealing collection of community amenities, including an outdoor swimming pool, fitness center, grilling areas, and canoe and kayak access to Chase Pond. Ample parking and a peaceful, low-traffic setting further enhance the lifestyle, with convenient access to marinas, supermarkets, schools, and everyday essentials. Located just 3.8 miles from Downtown Annapolis, approximately 33.6 miles from Washington, D.C., and 34.1 miles from Baltimore, this distinctive penthouse combines architectural charm, natural light, private outdoor living, and community amenities in a convenient location. Embrace a move-in-ready, lock-and-leave lifestyle with the space, comfort, and character to make this penthouse your own.
Property Features
Property Type: Residential - Condominium
Cooling: Central A/C, Ceiling Fan(s)
Fireplaces: 1
Fuel Type: Electric
Heating: 90% Forced Air, Central, Heat Pump(s)
Home Style: Contemporary
Roof Type: Architectural Shingle, Metal
Stories: 2.0
Taxes: $4,834
Year Built: 1987
Feature Descriptions
Additional Structures: Above Grade
Appliances: Oven/Range - Electric, Refrigerator, Stainless Steel Appliances, Washer - Front Loading, Washer/Dryer Stacked, Water Heater, Dryer - Front Loading, Dishwasher, Built-In Range, Built-In Microwave
Building Name: LAKE HERON CONDO
Community Amenities: Pool - Outdoor, Water/Lake Privileges, Fitness Center
Condo/Coop Fee: $510.00/Monthly
Exterior: Wood Siding
Exterior: BBQ Grill
Fireplace: Wood
Flooring: Engineered Wood, Ceramic Tile, Carpet
Interior: Breakfast Area, Chair Railings, Combination Dining/Living, Combination Kitchen/Dining, Combination Kitchen/Living, Curved Staircase, Entry Level Bedroom, Floor Plan - Open, Pantry, Primary Bath(s), Recessed Lighting, Skylight(s), Spiral Staircase, Upgraded Countertops, Wood Floors, Bathroom - Walk-In Shower, Bathroom - Tub Shower, Carpet, Ceiling Fan(s)
Parking Features: Free, General Common Elements, Paved Parking, Unassigned
Pet Restrictions: No Pet Restrictions
Rooms: Loft
Sewer: No Septic System
SQFT Above Finished: 1412
SQFT Total Finished: 1412
Structure Type: Penthouse Unit/Flat/Apartment
Water: Public
Local Schools
School District: ANNE ARUNDEL COUNTY PUBLIC SCHOOLS
Listed By / Shown By
Listed By
Agency Name: Coldwell Banker Realty
Agency Phone: 4102638686
Shown By
Agent Name: The Jane Ginter Group
Agent Phone: Cell: (717) 880-2693
Agency Title: Berkshire Hathaway HomeServices Homesale Realty

 First American
Estimate Your Payment
Estimated Payment
$ 1,397.14 per month $879.10 Principal & Interest $402.83 Property Tax $115.21 Homeowner's Insurance

 Corporate Office - 215 S Centerville Rd. Lancaster, PA 17603

1134 Lake Heron Drive, Unit 3A | MLS# MDAA2160488
This condo located at 1134 Lake Heron Drive, Unit 3A, Annapolis, MD 21403 is currently listed for sale with an asking price of $395,000. This property was built in 1987 and has 2 bedrooms and 2 full baths with 1412 sq. ft. Lake Heron Drive, Unit 3A is located in the LAKE HERON CONDO subdivision within the ANNE ARUNDEL COUNTY PUBLIC SCHOOLS school district. Search LAKE HERON CONDO real estate on www.gintergroup.com today.