Cell: (717) 880-2693 | Office:(717) 757-7811

BEDS2
BATHS2 full 1 partial
SQUARE FEET1,427
MLS#MDCH2060916
STATUSACTIVE
PROPERTY TYPEResidential - Townhouse
SUBDIVISIONST CHARLES
SCHOOLCHARLES COUNTY PUBLIC SCHOOLS
Property Description
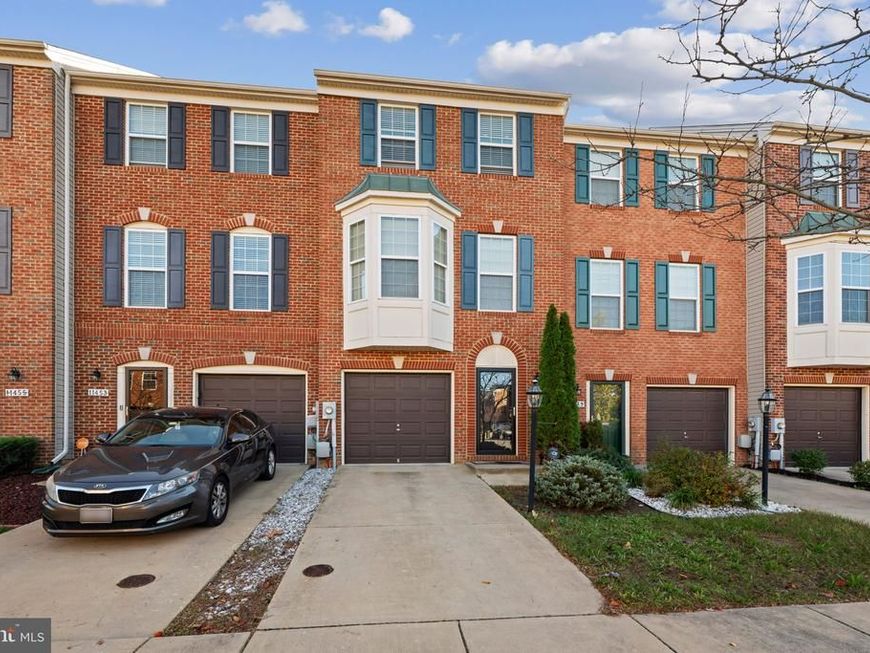
Welcome to 11451 Stockport Place! This brick-front townhome offers comfortable living, attractive finishes, and outdoor space to enjoy. Hardwood floors extend through much of the home, while the kitchen features granite countertops, stainless steel appliances, rich wood cabinetry, and a center island with seating. The open living and dining areas provide plenty of room for everyday living and entertaining, with access to a spacious rear deck overlooking the fenced backyard. Upstairs, you'll find comfortable bedrooms, including a primary bedroom with a private bath. The finished lower level offers additional flexible living space with access to the attached garage. Enjoy community amenities including a swimming pool and playground. This property is a short sale and is being sold strictly AS-IS. Sale is subject to third-party approval and is being handled by an experienced short sale team.
Property Features
Property Type: Residential - Townhouse
Basement: Yes
Basement: Partial, Walkout Level
Cooling: Central A/C
Fuel Type: Natural Gas
Garage: 1
Heating: 90% Forced Air
Home Style: Traditional
Lot Size: 0.04 Acres
Roof Type: Architectural Shingle
Stories: 3.0
Taxes: $4,168
Year Built: 2014
Feature Descriptions
Additional Structures: Above Grade, Below Grade
Appliances: Dishwasher, Microwave, Refrigerator, Stove
Community Amenities: Club House, Jog/Walk Path, Pool - Outdoor, Tot Lots/Playground
Exterior: Brick Front
Fencing: Vinyl
HOA Fee: $700.00/Annually
Location: Suburban
Lot Dimensions: 0.04 Acre(S)
Parking Notes: 2 Total Parking Spaces
Sewer: Public Sewer
Special View Info: Street
SQFT Above Finished: 1427
SQFT Total Finished: 1427
Structure Type: Interior Row/Townhouse
Total Garage/Parking Spaces: 2
Utilities: Cable TV Available
Water: Public
Local Schools
School District: CHARLES COUNTY PUBLIC SCHOOLS
Listed By / Shown By
Listed By
Agency Name: EXP Realty, LLC
Agency Phone: 8888607369
Shown By
Agent Name: The Jane Ginter Group
Agent Phone: Cell: (717) 880-2693
Agency Title: Berkshire Hathaway HomeServices Homesale Realty

 First American
Estimate Your Payment
Estimated Payment
$ 1,228.36 per month $778.95 Principal & Interest $347.33 Property Tax $102.08 Homeowner's Insurance

 Corporate Office - 215 S Centerville Rd. Lancaster, PA 17603

11451 Stockport Place | MLS# MDCH2060916
This townhouse located at 11451 Stockport Place, White Plains, MD 20695 is currently listed for sale with an asking price of $350,000. This property was built in 2014 and has 2 bedrooms and 2 full and 1 partial baths with 1427 sq. ft. Stockport Place is located in the ST CHARLES subdivision within the CHARLES COUNTY PUBLIC SCHOOLS school district. Search ST CHARLES real estate on www.gintergroup.com today.