Cell: (717) 880-2693 | Office:(717) 757-7811

BEDS3
BATHS2 full 1 partial
SQUARE FEET1,415
MLS#DESU2123568
STATUSACTIVE
PROPERTY TYPEResidential - Single Family
SCHOOLWOODBRIDGE
Property Description
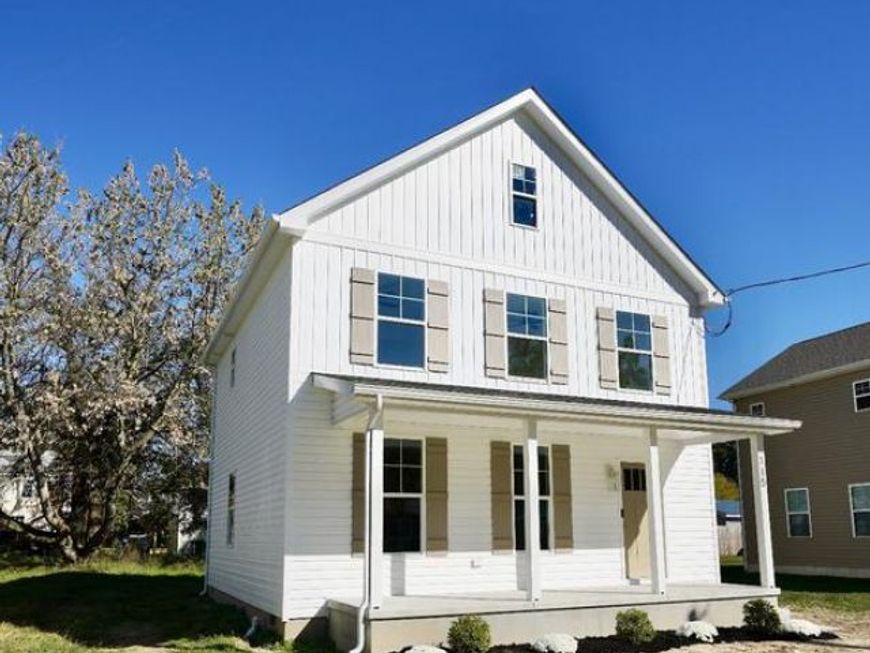
Brand-new construction home that is move in ready with a great floor plan and the finishes buyers are looking for! This 3-bedroom, 2.5-bath home offers approximately 1,415 square feet of thoughtfully designed living space that is beautifully finished. The first floor has a bright, open layout that connects the living, dining, and kitchen areas, making the space feel comfortable and functional for everyday living or entertaining. The kitchen features open shelving, stunning lights, stainless steel appliances, plenty of workspace, and modern finishes throughout. Durable LVP flooring runs through the main living areas, while upstairs you'll find three nicely sized bedrooms and two full bathrooms. The primary suite includes its own private bath with a tiled walk-in shower and upgraded finishes. Everything is brand new, giving you the opportunity to move in and enjoy a home without the projects and maintenance that often come with an older property. Conveniently located in Bridgeville with easy access to shopping, restaurants, Route 13, and surrounding towns. Quality new construction at a great price—a new stone driveway is still to be installed as well as grading and seeding of the yard.
Property Features
Property Type: Residential - Single Family
Cooling: Central A/C
Fuel Type: Electric
Heating: Heat Pump - Electric BackUp
Home Style: Traditional
Lot Size: 0.15 Acres
Roof Type: Asphalt
Stories: 2.0
Taxes: $125
Year Built: 2026
Feature Descriptions
Additional Structures: Above Grade, Below Grade
Appliances: Built-In Microwave, Dishwasher, Oven/Range - Electric, Stainless Steel Appliances, Refrigerator
Building Name: NONE AVAILABLE
Electric: 200+ Amp Service
Exterior: Stick Built
Flooring: Luxury Vinyl Plank
Lot Dimensions: 0.15 Acre(S)
Parking Features: Crushed Stone
Parking Notes: 2 Total Parking Spaces
Sewer: Public Sewer
SQFT Above Finished: 1415
SQFT Total Finished: 1415
Structure Type: Detached
Total Garage/Parking Spaces: 2
Water: Public
Local Schools
School District: WOODBRIDGE
Listed By / Shown By
Listed By
Agency Name: Iron Valley Real Estate Premier
Agency Phone: 3027414545
Shown By
Agent Name: The Jane Ginter Group
Agent Phone: Cell: (717) 880-2693
Agency Title: Berkshire Hathaway HomeServices Homesale Realty

 First American
Estimate Your Payment
Estimated Payment
$ 803.09 per month $700.83 Principal & Interest $10.42 Property Tax $91.85 Homeowner's Insurance

 Corporate Office - 215 S Centerville Rd. Lancaster, PA 17603

115 1st Street | MLS# DESU2123568
This single family home located at 115 1st Street, Bridgeville, DE 19933 is currently listed for sale with an asking price of $314,900. This property was built in 2026 and has 3 bedrooms and 2 full and 1 partial baths with 1415 sq. ft. 1st Street is located within the WOODBRIDGE school district. Search Bridgeville real estate on www.gintergroup.com today.