Cell: (717) 880-2693 | Office:(717) 757-7811

BEDS3
BATHS3 full
SQUARE FEET1,429
MLS#DEKT2050726
STATUSACTIVE
PROPERTY TYPEResidential - Townhouse
SUBDIVISIONROJAN MEADOWS
SCHOOLCAPITAL
Property Description
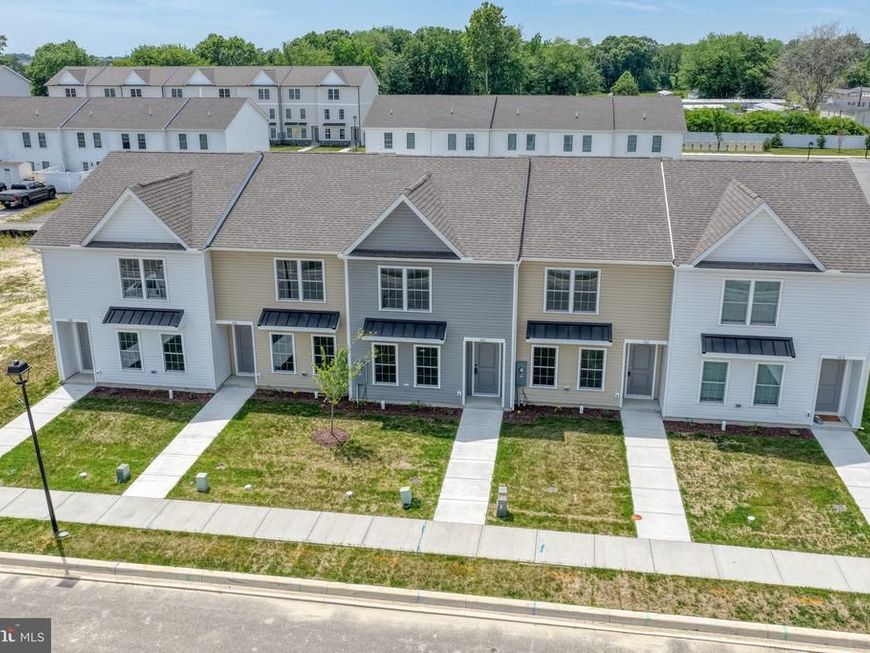
Discover the elegance of contemporary living in this exquisite new construction townhouse in Rojan Meadows, set to be completed in 2026. This home boasts three spacious bedrooms and three luxurious bathrooms, featuring both a walk-in shower and a tub shower for ultimate relaxation. High-end finishes include energy-efficient stainless steel appliances, a built-in microwave, and a high-efficiency water heater, ensuring both style and sustainability. Enjoy the comfort of ceiling fans and abundant natural light through energy-efficient double-hung windows. Step outside to find beautifully designed exterior lighting and well-maintained sidewalks, enhancing the inviting atmosphere of the community. With a private paved driveway and ample on-street parking, convenience is at your doorstep. Embrace a lifestyle of luxury and comfort in this exceptional home, where every detail is crafted for your enjoyment.
Property Features
Property Type: Residential - Townhouse
Cooling: Central A/C
Fuel Type: Natural Gas
Heating: Forced Air
Home Style: Contemporary
Lot Size: 0.04 Acres
Roof Type: Asphalt
Stories: 2.0
Taxes: $0
Year Built: 2026
Feature Descriptions
Additional Structures: Above Grade
Appliances: Built-In Microwave, Dishwasher, Dryer - Electric, Energy Efficient Appliances, ENERGY STAR Clothes Washer, Exhaust Fan, Oven/Range - Electric, Refrigerator, Stainless Steel Appliances, Washer, Water Heater - High-Efficiency
Electric: 200+ Amp Service
Exterior: CPVC/PVC, Stick Built, Vinyl Siding
Exterior: Exterior Lighting, Sidewalks, Street Lights
Flooring: Carpet, Laminate Plank
HOA Fee: $100.00/Annually
Interior: Bathroom - Tub Shower, Bathroom - Walk-In Shower, Ceiling Fan(s), Combination Kitchen/Living, Pantry, Walk-in Closet(s)
Lot Dimensions: 0.04 Acre(S)
Parking Features: Paved Driveway, Private
Parking Notes: 2 Total Parking Spaces
Sewer: Public Septic
SQFT Above Finished: 1429
SQFT Total Finished: 1429
Structure Type: Interior Row/Townhouse
Total Garage/Parking Spaces: 2
Utilities: Cable TV Available
Water: Public
Windows: Double Hung, Energy Efficient, Screens, Vinyl Clad
Local Schools
School District: CAPITAL
Listed By / Shown By
Listed By
Agency Name: Keller Williams Realty Central-Delaware
Agency Phone: 3026770020
Shown By
Agent Name: The Jane Ginter Group
Agent Phone: Cell: (717) 880-2693
Agency Title: Berkshire Hathaway HomeServices Homesale Realty

 First American
Estimate Your Payment
Estimated Payment
$ 751.39 per month $664.33 Principal & Interest $0.00 Property Tax (data not provided by mls) $87.06 Homeowner's Insurance

 Corporate Office - 215 S Centerville Rd. Lancaster, PA 17603

116 Rubaker Way | MLS# DEKT2050726
This townhouse located at 116 Rubaker Way , Dover, DE 19901 is currently listed for sale with an asking price of $298,500. This property was built in 2026 and has 3 bedrooms and 3 full baths with 1429 sq. ft. Rubaker Way is located in the ROJAN MEADOWS subdivision within the CAPITAL school district. Search ROJAN MEADOWS real estate on www.gintergroup.com today.