Cell: (717) 880-2693 | Office:(717) 757-7811

BEDS6
BATHS1 full
SQUARE FEET1,286
MLS#PACE2520668
STATUSACTIVE
PROPERTY TYPEResidential - Farm
SUBDIVISIONHOWARD
SCHOOLKEYSTONE CENTRAL
Property Description
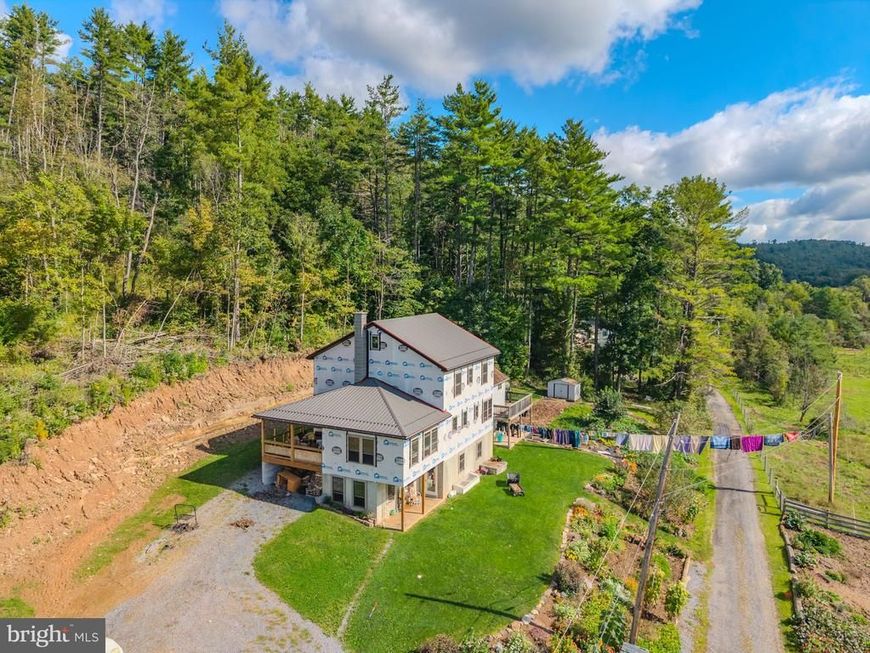
45 +/- beautiful acres in rural Centre County PA with a large home and small dairy setup. This property boasts a beautiful setting in the Beech Creek area and has a lot of potential for a family business. The house needs a bit of finishing but is livable and is built out for 6 bedrooms and 1 bath with large living areas as well as a day light basement. The farm has 35 acres of pasture and is certified organic with a few acres of woods. Buildings consist of 35'x49' ft bank barn with a 35'x49' loading area., horse stalls, and a double 4 milking parlor with 700 gallon bulk tank. A 27'x20' garage and additional outbuildings on site as well. The house does not have electric but has propane heat and a wood stove, a well and on site septic system.
Property Features
Property Type: Residential - Farm
Basement: Yes
Basement: Daylight, Full, Full
Cooling: None
Fireplaces: 1
Fuel Type: Propane - Leased
Garage: 1
Heating: Wall Unit, Wood Burn Stove
Home Style: Traditional
Lot Size: 45.13 Acres
Roof Type: Metal
Stories: 2.0
Taxes: $2,494
Year Built: 1985
Feature Descriptions
Additional Structures: Above Grade, Below Grade
Exterior: Frame
Farm Featurtes: Milk House, Shed(s)
Fireplace: Free Standing
Location: Rural
Lot: Rural, Trees/Wooded
Lot Dimensions: 45.13 Acre(S)
Municipality: LIBERTY TWP
Parking Notes: Dirt Driveway
Sewer: On Site Septic
SQFT Above Finished: 758
SQFT Below Finished: 528
SQFT Total Finished: 1286
Structure Type: Detached
Total Garage/Parking Spaces: 1
Water: Well
Wooded: Yes
Local Schools
School District: KEYSTONE CENTRAL
Listed By / Shown By
Listed By
Agency Name: Beiler-Campbell Realtors-Quarryville
Agency Phone: 7177868000
Shown By
Agent Name: The Jane Ginter Group
Agent Phone: Cell: (717) 880-2693
Agency Title: Berkshire Hathaway HomeServices Homesale Realty

 First American
Estimate Your Payment
Estimated Payment
$ 2,209.03 per month $1,769.33 Principal & Interest $207.83 Property Tax $231.88 Homeowner's Insurance

 Corporate Office - 215 S Centerville Rd. Lancaster, PA 17603
117 Bartley Lane | MLS# PACE2520668
This farm located at 117 Bartley Lane , Howard, PA 16841 is currently listed for sale with an asking price of $795,000. This property was built in 1985 and has 6 bedrooms and 1 full baths with 1286 sq. ft. Bartley Lane is located in the HOWARD subdivision within the KEYSTONE CENTRAL school district. Search HOWARD real estate on www.gintergroup.com today.