Cell: (717) 880-2693 | Office:(717) 757-7811

BEDS2
BATHS1 full
SQUARE FEET1,168
MLS#MDBC2176474
STATUSACTIVE
PROPERTY TYPEResidential - Townhouse
SUBDIVISIONBROOKSHIRE
SCHOOLBALTIMORE COUNTY PUBLIC SCHOOLS
Property Description
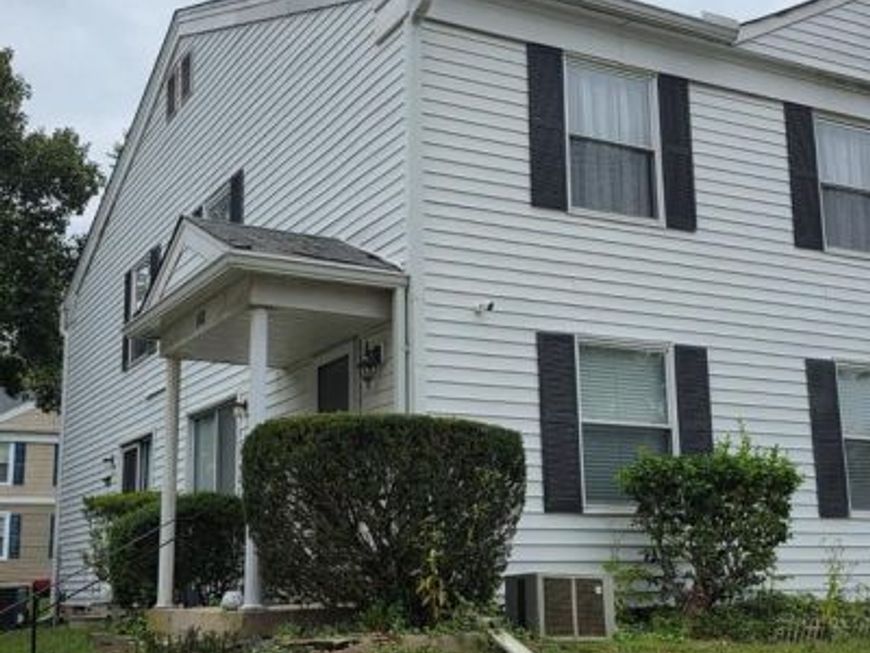
**BUYER ALERT - JUST REDUCED $10k**. Well maintained 2bd/1b corner lot condo. Updated stainless steel kitchen appliances, laminate wood floors, plenty of storage space. Central air unit is not working and needs replacing. *Assistance for Buyer Interest Rate Buy Down* One Year Home Warranty. Close to 795 highway. *Special Financing Opportunity: for Qualified buyers who may be eligible for a temporary interest rate buydown, helping reduce monthly mortgage payments during the initial years of the loan and enhancing affordability.*
Property Features
Property Type: Residential - Townhouse
Basement: Yes
Basement: Partially Finished
Cooling: Central A/C
Fuel Type: Natural Gas
Heating: Forced Air
Home Style: Colonial, Traditional
Roof Type: Shingle
Stories: 3.0
Taxes: $1,480
Year Built: 1974
Feature Descriptions
Additional Structures: Above Grade, Below Grade
Appliances: Dishwasher, Disposal, Dryer, Range Hood, Refrigerator, Stainless Steel Appliances, Washer, Oven/Range - Electric
Community Amenities: Common Grounds, Pool Mem Avail
Condo/Coop Fee: $255.00/Monthly
Electric: 100 Amp Service
Exterior: Brick, Combination
Interior: Carpet, Dining Area, Floor Plan - Open, Wood Floors
Lot: Corner, Landscaping
Pet Restrictions: No Pet Restrictions
Rooms: Dining Room, Kitchen, Family Room, Basement
Sewer: Public Sewer
SQFT Above Finished: 968
SQFT Below Finished: 200
SQFT Total Finished: 1168
Structure Type: End of Row/Townhouse
Water: Public
Local Schools
School District: BALTIMORE COUNTY PUBLIC SCHOOLS
Listed By / Shown By
Listed By
Agency Name: Samson Properties
Agency Phone: 7033788810
Shown By
Agent Name: The Jane Ginter Group
Agent Phone: Cell: (717) 880-2693
Agency Title: Berkshire Hathaway HomeServices Homesale Realty

 First American
Estimate Your Payment
Estimated Payment
$ 601.36 per month $422.64 Principal & Interest $123.33 Property Tax $55.39 Homeowner's Insurance

 Corporate Office - 215 S Centerville Rd. Lancaster, PA 17603

118 Hammershire Road, Unit B | MLS# MDBC2176474
This townhouse located at 118 Hammershire Road, Unit B, Reisterstown, MD 21136 is currently listed for sale with an asking price of $189,900. This property was built in 1974 and has 2 bedrooms and 1 full baths with 1168 sq. ft. Hammershire Road, Unit B is located in the BROOKSHIRE subdivision within the BALTIMORE COUNTY PUBLIC SCHOOLS school district. Search BROOKSHIRE real estate on www.gintergroup.com today.