Cell: (717) 880-2693 | Office:(717) 757-7811

BEDS3
BATHS2 full
SQUARE FEET1,950
MLS#DESU2116758
STATUSACTIVE
PROPERTY TYPEResidential - Single Family
SCHOOLCAPE HENLOPEN
Property Description
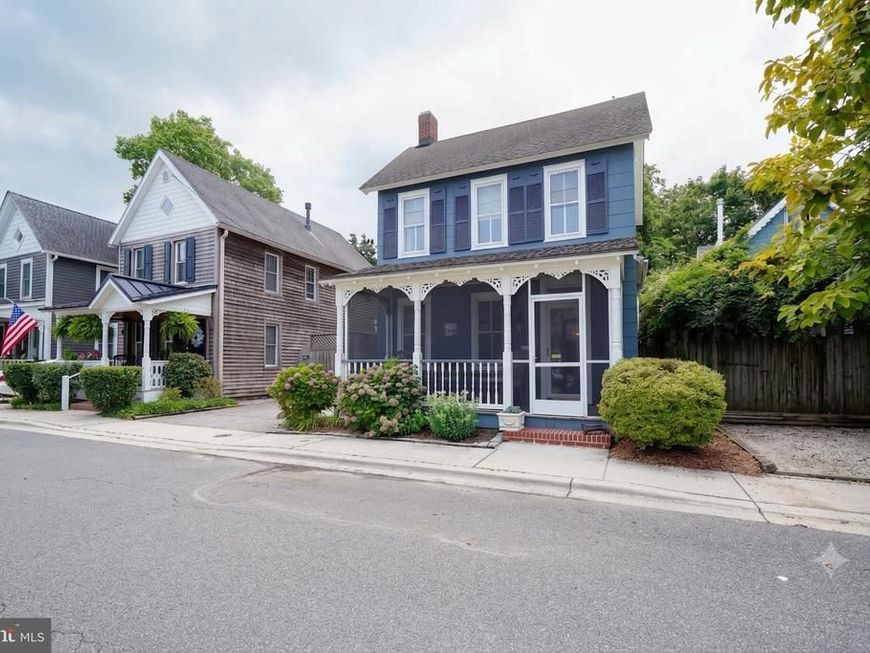
TIMELESS BEAUTY meets modern living in downtown Lewes! Originally built in 1900 and renovated with a new kitchen, sunroom , & primary suite bathroom, this classic Victorian offers the perfect blend of historic character and contemporary comfort. Step inside to discover hardwood and tile flooring throughout, a cozy living room featuring built-ins and an electric fireplace, a formal dining room, and a sunlit eat-in kitchen with an adjacent sunroom. The rare first-floor owner’s suite boasts exposed beams, an en suite bath, and direct access to the beautifully landscaped grounds. Upstairs, you’ll find two spacious bedrooms plus a home office, along with a fully floored third-floor attic for extensive storage. Outdoor living shines with a front screened porch, a private, fenced-in hardscaped courtyard, a detached storage shed, and a classic coastal outdoor shower. Enjoy an unbeatable location within walking or biking distance to 2nd Street dining, the Historic Lewes Farmers Market, and the beach. Ideal as a year-round residence, weekend getaway, or lucrative vacation rental!
Property Features
Property Type: Residential - Single Family
Cooling: Central A/C, Zoned, Ductless/Mini-Split
Fireplaces: 1
Fuel Type: Electric
Heating: Heat Pump(s), Zoned
Home Style: Victorian
Lot Size: 0.10 Acres
Roof Type: Architectural Shingle
Stories: 2.5
Taxes: $2,029
Year Built: 1898
Feature Descriptions
Additional Structures: Above Grade, Below Grade
Appliances: Dishwasher, Disposal, Refrigerator, Microwave, Oven/Range - Electric, Water Heater, Washer/Dryer Stacked, Stainless Steel Appliances
Building Name: NONE AVAILABLE
Exterior: Outside Shower, Outbuilding(s), Extensive Hardscape
Exterior: Stick Built, Shake Siding, Wood Siding
Fencing: Fully
Fireplace: Electric
Flooring: Hardwood, Tile/Brick
Interior: Kitchen - Eat-In, Entry Level Bedroom, Ceiling Fan(s), Skylight(s), Attic, Dining Area, Exposed Beams, Primary Bath(s), Upgraded Countertops, Walk-in Closet(s), Wood Floors, Built-Ins, Bathroom - Walk-In Shower, Floor Plan - Traditional, Formal/Separate Dining Room, Window Treatments
Lot: Rear Yard
Lot Dimensions: 0.10 Acre(S)
Number of Rooms: 10
Parking Features: Brick Driveway
Parking Notes: 1 Total Parking Spaces
Rooms: Living Room, Dining Room, Primary Bedroom, Kitchen, Other, Office, Primary Bathroom, Full Bath, Additional Bedroom
Sewer: Public Sewer
Special View Info: Garden/Lawn, Street
SQFT Above Finished: 1950
SQFT Total Finished: 1950
Structure Type: Detached
Total Garage/Parking Spaces: 1
Water: Public
Windows: Screens, Storm
Local Schools
School District: CAPE HENLOPEN
Listed By / Shown By
Listed By
Agency Name: Berkshire Hathaway HomeServices PenFed Realty
Agency Phone: 3026456661
Shown By
Agent Name: The Jane Ginter Group
Agent Phone: Cell: (717) 880-2693
Agency Title: Berkshire Hathaway HomeServices Homesale Realty

 First American
Estimate Your Payment
Estimated Payment
$ 2,673.73 per month $2,214.44 Principal & Interest $169.08 Property Tax $290.21 Homeowner's Insurance

 Corporate Office - 215 S Centerville Rd. Lancaster, PA 17603
118 Madison Avenue | MLS# DESU2116758
This single family home located at 118 Madison Avenue , Lewes, DE 19958 is currently listed for sale with an asking price of $995,000. This property was built in 1898 and has 3 bedrooms and 2 full baths with 1950 sq. ft. Madison Avenue is located within the CAPE HENLOPEN school district. Search Lewes real estate on www.gintergroup.com today.