Cell: (717) 880-2693 | Office:(717) 757-7811

BEDS3
BATHS2 full 1 partial
SQUARE FEET1,732
MLS#MDCA2031384
STATUSACTIVE
PROPERTY TYPEResidential - Single Family
SUBDIVISIONCHESAPEAKE RANCH ESTATES
SCHOOLCALVERT COUNTY PUBLIC SCHOOLS
Property Description
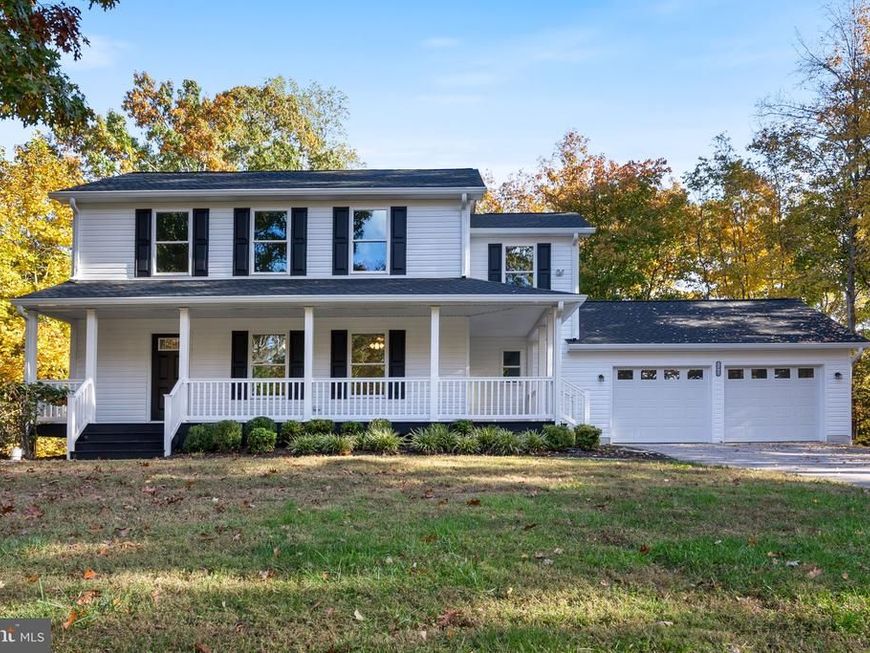
JUST LIKE NEW—COMPLETELY RENOVATED FROM TOP TO BOTTOM! Best value in Lusby! This beautifully transformed Colonial offers the appeal of new construction with extensive upgrades throughout, including ALL-NEW electrical wiring, plumbing, roof with architectural shingles, vinyl siding, fascia, gutters, windows, two HVAC systems, and water heater. Nearly every detail has been updated, from the kitchen and bathrooms to the flooring, doors, lighting, and fixtures. Simply move in and enjoy! A welcoming covered wraparound front porch, accented by a stamped concrete walkway, sets the tone for this impressive home. Step inside to a spacious, open living room featuring luxury plank flooring, two ceiling fans, and abundant natural light. The stunning NEW KITCHEN is designed for both everyday living and entertaining, showcasing quartz countertops, beautiful new cabinetry, stainless steel appliances, recessed LED lighting, a pantry, and additional cabinetry providing exceptional storage. The kitchen flows seamlessly into the dining area, highlighted by a charming bay window and sliding glass doors opening to the newly rebuilt deck. A beautifully renovated powder room with quartz vanity and convenient laundry closet complete the main level. Upstairs, you'll discover three generously sized bedrooms and two completely renovated full bathrooms. The spacious owner's suite offers a separate sitting area, two ceiling fans, recessed lighting, and a HUGE walk-in closet with a window for natural light. Thoughtful details include built-in electrical outlets and HDMI connections for a wall-mounted television. The luxurious private bath features a step-in shower and quartz-topped vanity. The renovated hall bathroom includes a tub/shower combination and quartz vanity. New carpeting extends throughout the upper level and staircase, complemented by decorative metal stair railings. The FULL WALKOUT BASEMENT offers tremendous potential for future living space, complete with a full bathroom rough-in and sliding glass doors leading to a large covered concrete patio overlooking the private, wooded backyard. Enjoy outdoor entertaining on the newly rebuilt deck or relax on the inviting wraparound porch. An oversized two-car garage with new garage doors and an expansive driveway accommodating approximately six additional vehicles provide exceptional parking.
Property Features
Property Type: Residential - Single Family
Basement: Yes
Basement: Daylight, Partial, Full, Interior Access, Outside Entrance, Poured Concrete, Rear Entrance, Rough Bath Plumb, Space For Rooms, Windows, Walkout Level
Cooling: Ceiling Fan(s), Central A/C, Heat Pump(s), Programmab
Fuel Type: Electric
Garage: 2
Heating: Heat Pump(s), Forced Air, Programmable Thermostat, Zo
Home Style: Colonial
Lot Size: 0.35 Acres
Roof Type: Architectural Shingle, Asphalt, Shingle
Stories: 3.0
Taxes: $3,623
Year Built: 1992
Feature Descriptions
Accessibility: 2+ Access Exits, Other
Additional Structures: Above Grade, Below Grade
Appliances: Microwave, Stove, Refrigerator, Washer, Dryer, Dishwasher
Community Amenities: Beach, Common Grounds, Community Center, Lake, Meeting Room, Party Room, Picnic Area, Tot Lots/Playground, Water/Lake Privileges, Other, Security, Club House, Riding/Stables
Electric: 200+ Amp Service, Circuit Breakers
Exterior: Vinyl Siding
Flooring: Luxury Vinyl Plank, Carpet
HOA Fee: $580.25/Annually
Interior: Ceiling Fan(s), Combination Kitchen/Dining, Recessed Lighting, Walk-in Closet(s), Bathroom - Walk-In Shower, Bathroom - Tub Shower, Attic, Breakfast Area, Carpet, Dining Area, Floor Plan - Open, Kitchen - Eat-In, Kitchen - Gourmet, Pantry, Primary Bath(s), Upgraded Countertops
Lot: Backs to Trees, Front Yard, Interior, Landscaping, Road Frontage
Lot Dimensions: 0.35 Acre(S)
Parking Features: Asphalt Driveway
Parking Notes: 8 Total Parking Spaces
Pet Restrictions: No Pet Restrictions
Rooms: Living Room, Dining Room, Kitchen, Laundry
Sewer: On Site Septic
SQFT Above Finished: 1732
SQFT Total Finished: 1732
Structure Type: Detached
Total Garage/Parking Spaces: 8
Utilities: Cable TV Available, Electric Available, Multiple Phone Lines, Sewer Available, Under Ground, Water Available, Other
Water: Community
Windows: Bay/Bow, Double Pane, Energy Efficient, ENERGY STAR Qualified, Screens
Local Schools
High School: PATUXENT
Middle School: MILL CREEK
Elementary School: PATUXENT APPEAL ELEMENTARY CAMPUS
School District: CALVERT COUNTY PUBLIC SCHOOLS
Listed By / Shown By
Listed By
Agency Name: RE/MAX Realty Group
Agency Phone: 3018435100
Shown By
Agent Name: The Jane Ginter Group
Agent Phone: Cell: (717) 880-2693
Agency Title: Berkshire Hathaway HomeServices Homesale Realty

 First American
Estimate Your Payment
Estimated Payment
$ 1,406.98 per month $977.02 Principal & Interest $301.92 Property Tax $128.04 Homeowner's Insurance

 Corporate Office - 215 S Centerville Rd. Lancaster, PA 17603

11966 Hemlock Road | MLS# MDCA2031384
This single family home located at 11966 Hemlock Road, Lusby, MD 20657 is currently listed for sale with an asking price of $439,000. This property was built in 1992 and has 3 bedrooms and 2 full and 1 partial baths with 1732 sq. ft. Hemlock Road is located in the CHESAPEAKE RANCH ESTATES subdivision within the CALVERT COUNTY PUBLIC SCHOOLS school district. Search CHESAPEAKE RANCH ESTATES real estate on www.gintergroup.com today.