Cell: (717) 880-2693 | Office:(717) 757-7811

BEDS3
BATHS2 full
SQUARE FEET1,560
MLS#DESU2120802
STATUSACTIVE
PROPERTY TYPEResidential - Single Family
SUBDIVISIONHENLOPEN GARDENS
SCHOOLCAPE HENLOPEN
Property Description
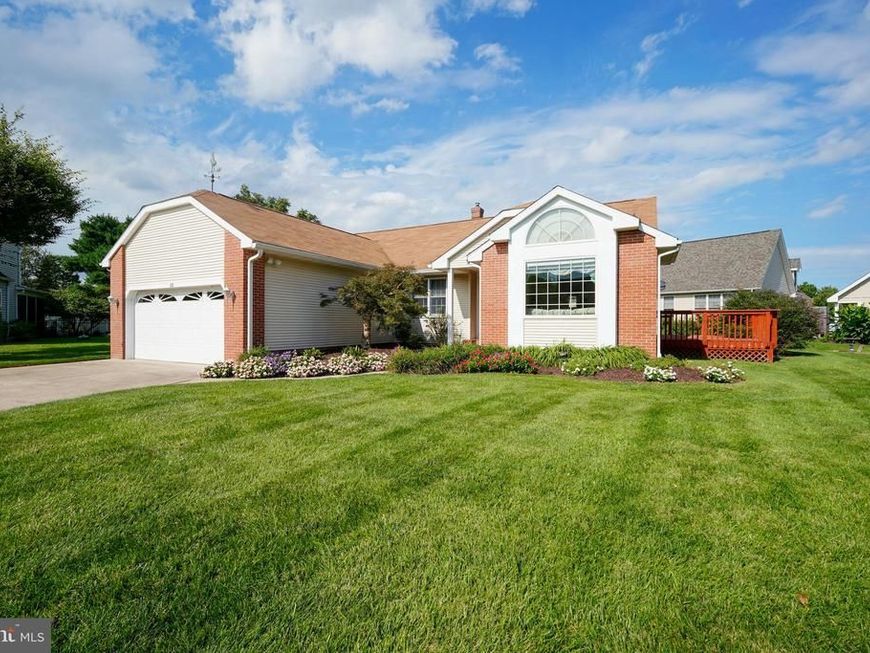
LIVE IN TOWN! Seize a rare opportunity with this bright, move-in-ready 3-bedroom, 2-bath home tucked along a quiet cul-de-sac just inside Lewes city limits. Designed for effortless single-level living, the layout features an eat-in kitchen, an open living and dining area, a welcoming family room, and a generous primary suite complete with a private bath and walk-in closet, alongside a partial unfinished basement with abundant storage. Step outside to manicured landscaping and an expansive deck built for outdoor entertaining. Best of all, you are just a short bike ride from historic downtown Lewes and Cape Henlopen State Park, or you can hop onto the Junction and Breakwater Trail for an easy ride into downtown Rehoboth Beach. Call today to schedule your private tour!
Property Features
Property Type: Residential - Single Family
Basement: Yes
Basement: Partial, Garage Access, Unfinished
Cooling: Central A/C
Fuel Type: Propane - Leased
Garage: 2
Heating: Forced Air
Home Style: Ranch/Rambler
Lot Size: 0.19 Acres
Roof Type: Architectural Shingle
Stories: 1.0
Taxes: $1,213
Year Built: 1993
Feature Descriptions
Additional Structures: Above Grade, Below Grade
Appliances: Disposal, Dryer, Exhaust Fan, Microwave, Oven/Range - Gas, Range Hood, Refrigerator, Washer, Water Heater
Building Name: NONE AVAILABLE
Exterior: Vinyl Siding, Brick, Stick Built
Flooring: Carpet, Laminate Plank, Hardwood, Vinyl
Interior: Attic, Ceiling Fan(s), Entry Level Bedroom, Family Room Off Kitchen, Floor Plan - Traditional, Kitchen - Eat-In, Kitchen - Island, Primary Bath(s), Walk-in Closet(s), Window Treatments
Lot: Cul-de-sac, Landscaping
Lot Dimensions: 0.19 Acre(S)
Parking Notes: 6 Total Parking Spaces
Rooms: Living Room, Dining Room, Primary Bedroom, Bedroom 2,Bedroom 3,Kitchen, Family Room, Laundry, Primary Bathroom, Full Bath
Sewer: Public Sewer
Special View Info: Garden/Lawn
SQFT Above Finished: 1560
SQFT Total Finished: 1560
Structure Type: Detached
Total Garage/Parking Spaces: 6
Water: Public
Windows: Storm, Screens
Local Schools
School District: CAPE HENLOPEN
Listed By / Shown By
Listed By
Agency Name: Berkshire Hathaway HomeServices PenFed Realty
Agency Phone: 3026456661
Shown By
Agent Name: The Jane Ginter Group
Agent Phone: Cell: (717) 880-2693
Agency Title: Berkshire Hathaway HomeServices Homesale Realty

 First American
Estimate Your Payment
Estimated Payment
$ 1,434.97 per month $1,179.33 Principal & Interest $101.08 Property Tax $154.55 Homeowner's Insurance

 Corporate Office - 215 S Centerville Rd. Lancaster, PA 17603

12 Henlopen Court | MLS# DESU2120802
This single family home located at 12 Henlopen Court , Lewes, DE 19958 is currently listed for sale with an asking price of $529,900. This property was built in 1993 and has 3 bedrooms and 2 full baths with 1560 sq. ft. Henlopen Court is located in the HENLOPEN GARDENS subdivision within the CAPE HENLOPEN school district. Search HENLOPEN GARDENS real estate on www.gintergroup.com today.