Cell: (717) 880-2693 | Office:(717) 757-7811

BEDS3
BATHS1 full 1 partial
SQUARE FEET1,100
MLS#DENC2114178
STATUSACTIVE
PROPERTY TYPEResidential - Single Family
SUBDIVISIONWASHINGTON PARK
SCHOOLCOLONIAL
Property Description
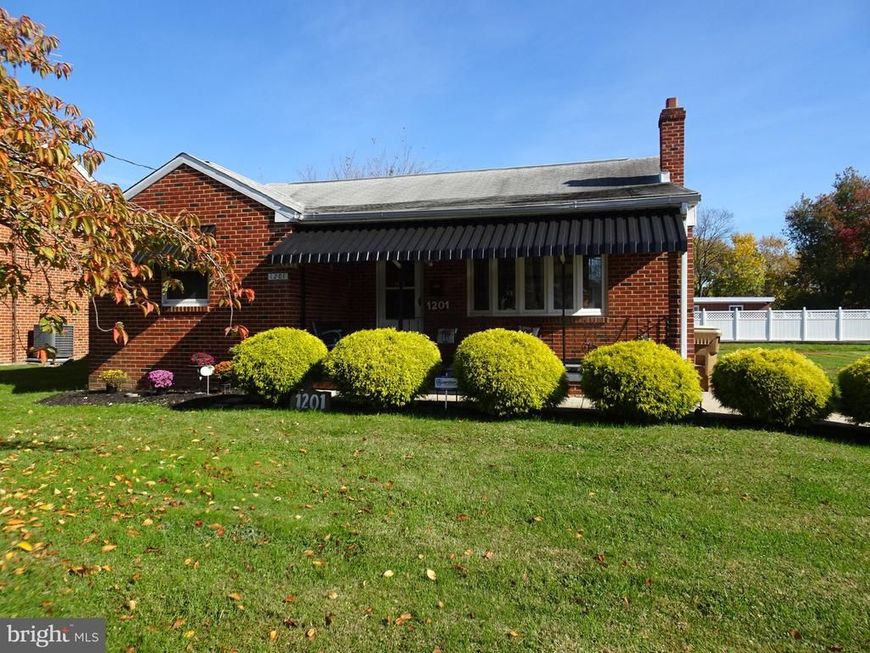
Charming 3 bedroom, 1.5 bath all-brick ranch home located within the city limits of Old New Castle. Enter into the living room from the inviting covered front porch. The living room has a bay window for plenty of light and is open to the dining room/kitchen. The fully equipped, eat-in kitchen offers gas cooking and a breakfast bar. The hallway leads to the 3 bedrooms and a full bathroom to complete the first floor. The partially finished basement houses the laundry, the newer HVAC system, newer hot water heater, 200 amp service, family room, and a half bath. Conveniently located to major routes, walkable to Battery Park and Historic New Castle, as well as the Jack Markell Trail to the Wilmington Riverfront.
Property Features
Property Type: Residential - Single Family
Basement: Yes
Basement: Full
Cooling: Central A/C
Fuel Type: Natural Gas
Heating: Forced Air
Home Style: Ranch/Rambler
Lot Size: 0.18 Acres
Roof Type: Shingle
Stories: 1.0
Taxes: $2,879
Year Built: 1963
Feature Descriptions
Additional Structures: Above Grade, Below Grade
Appliances: Built-In Range, Dishwasher, Disposal
Electric: Circuit Breakers, 200+ Amp Service
Exterior: Brick
Flooring: Wall to Wall Carpeting, Vinyl
Interior: Ceiling Fan(s), Carpet, Combination Kitchen/Dining, Entry Level Bedroom, Kitchen - Eat-In
Lot: Level, Open
Lot Dimensions: 0.18 Acre(S)
Number of Rooms: 7
Parking Features: Asphalt Driveway
Parking Notes: 4 Total Parking Spaces
Sewer: Public Sewer
SQFT Above Finished: 1100
SQFT Total Finished: 1100
Structure Type: Detached
Total Garage/Parking Spaces: 4
Water: Public
Windows: Bay/Bow
Local Schools
High School: WILLIAM PENN
School District: COLONIAL
Listed By / Shown By
Listed By
Agency Name: Curt Scully Realty Company
Agency Phone: 3023221894
Shown By
Agent Name: The Jane Ginter Group
Agent Phone: Cell: (717) 880-2693
Agency Title: Berkshire Hathaway HomeServices Homesale Realty

 First American
Estimate Your Payment
Estimated Payment
$ 1,108.11 per month $767.60 Principal & Interest $239.92 Property Tax $100.60 Homeowner's Insurance

 Corporate Office - 215 S Centerville Rd. Lancaster, PA 17603

1201 Washington Street | MLS# DENC2114178
This single family home located at 1201 Washington Street , New Castle, DE 19720 is currently listed for sale with an asking price of $344,900. This property was built in 1963 and has 3 bedrooms and 1 full and 1 partial baths with 1100 sq. ft. Washington Street is located in the WASHINGTON PARK subdivision within the COLONIAL school district. Search WASHINGTON PARK real estate on www.gintergroup.com today.