Cell: (717) 880-2693 | Office:(717) 757-7811

BEDS4
BATHS2 full 1 partial
SQUARE FEET2,198
MLS#DENC2113902
STATUSACTIVE
PROPERTY TYPEResidential - Single Family
SUBDIVISIONGRAYLYN CREST
SCHOOLBRANDYWINE
Property Description
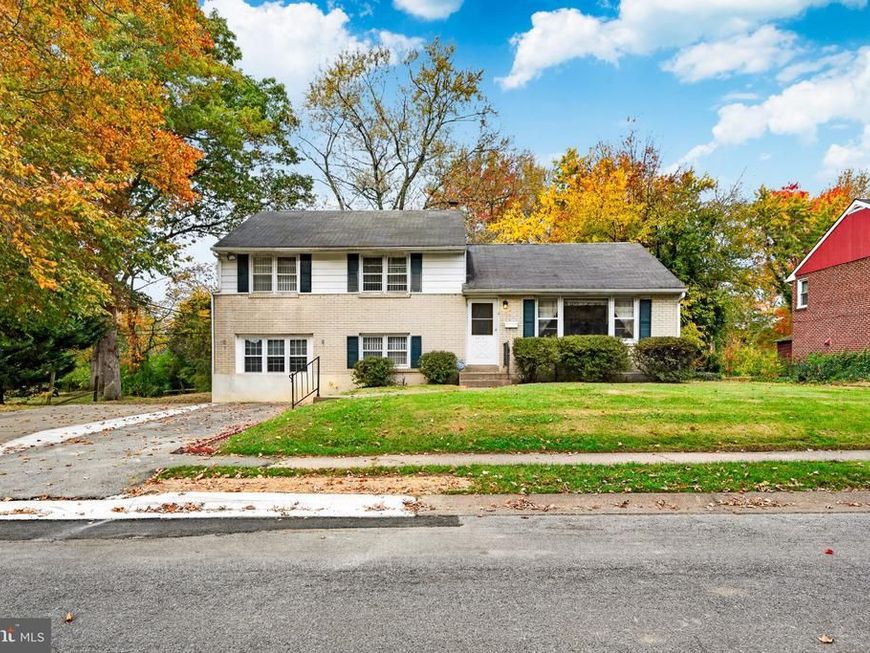
Welcome to 1203 Faun Road, located in the highly desirable Graylyn Crest community of North Wilmington! This beautifully updated 4\-bedroom, 2.5\-bath home offers a wonderful combination of comfortable living spaces, modern updates, and a fantastic location. The main level features a formal living room, an updated eat-in kitchen showcasing elegant quartz countertops, a Viking six-burner range, and an overhead exhaust hood, along with a spacious sunroom offering plenty of room for both a dining area and a comfortable sitting space. Upstairs, you’ll find three generously sized bedrooms and 1.5 baths, including a primary bedroom with its own private half bath. The lower level provides even more living space, featuring a family room, office area, fourth bedroom, full bathroom, and laundry area. Situated on nearly one-third of an acre, this home has been thoughtfully refreshed with an updated kitchen, renovated bathrooms, new flooring, and fresh paint throughout. Located in one of North Wilmington’s most sought-after neighborhoods, this is an opportunity you won’t want to miss. Schedule your appointment today and come see all that this lovely home has to offer!
Property Features
Property Type: Residential - Single Family
Basement: Yes
Basement: Partial
Cooling: Central A/C
Fuel Type: Natural Gas
Heating: Forced Air
Home Style: Split Level
Lot Size: 0.28 Acres
Roof Type: Shingle, Asphalt
Stories: 3.0
Taxes: $3,562
Year Built: 1956
Feature Descriptions
Additional Structures: Above Grade, Below Grade
Appliances: Built-In Range, Dishwasher, Disposal, Dryer - Electric, ENERGY STAR Dishwasher, ENERGY STAR Refrigerator, Exhaust Fan, Oven/Range - Gas, Range Hood, Refrigerator, Six Burner Stove, Stainless Steel Appliances, Washer, Water Heater
Electric: 150 Amps, Circuit Breakers
Exterior: Copper Plumbing, CPVC/PVC, Brick Front, Blown-In Insu
Flooring: Hardwood, Luxury Vinyl Plank, Marble
Interior: Bathroom - Tub Shower, Built-Ins, Ceiling Fan(s), Dining Area, Primary Bath(s), Sound System, Window Treatments, Wood Floors
Lot Dimensions: 0.28 Acre(S)
Parking Notes: 4 Total Parking Spaces
Pet Restrictions: No Pet Restrictions
Rooms: Living Room, Dining Room, Primary Bedroom, Bedroom 2,Bedroom 3,Bedroom 4,Kitchen, Family Room, Den, Sun/Florida Room, Laundry, Office, Bathroom 1,Bathroom 2,Primary Bathroom
Sewer: Public Sewer
SQFT Above Finished: 1600
SQFT Below Finished: 598
SQFT Total Finished: 2198
Structure Type: Detached
Total Garage/Parking Spaces: 4
Utilities: Cable TV
Water: Public
Windows: Double Hung
Local Schools
School District: BRANDYWINE
Listed By / Shown By
Listed By
Agency Name: BHHS Fox & Roach-Greenville
Agency Phone: 3025718855
Shown By
Agent Name: The Jane Ginter Group
Agent Phone: Cell: (717) 880-2693
Agency Title: Berkshire Hathaway HomeServices Homesale Realty

 First American
Estimate Your Payment
Estimated Payment
$ 1,618.13 per month $1,168.20 Principal & Interest $296.83 Property Tax $153.10 Homeowner's Insurance

 Corporate Office - 215 S Centerville Rd. Lancaster, PA 17603

1203 Faun Road | MLS# DENC2113902
This single family home located at 1203 Faun Road, Wilmington, DE 19803 is currently listed for sale with an asking price of $524,900. This property was built in 1956 and has 4 bedrooms and 2 full and 1 partial baths with 2198 sq. ft. Faun Road is located in the GRAYLYN CREST subdivision within the BRANDYWINE school district. Search GRAYLYN CREST real estate on www.gintergroup.com today.