Cell: (717) 880-2693 | Office:(717) 757-7811

BEDS4
BATHS2 full 1 partial
SQUARE FEET2,400
MLS#DENC2112860
STATUSACTIVE
PROPERTY TYPEResidential - Single Family
SUBDIVISIONANVIL PARK
SCHOOLCHRISTINA
Property Description
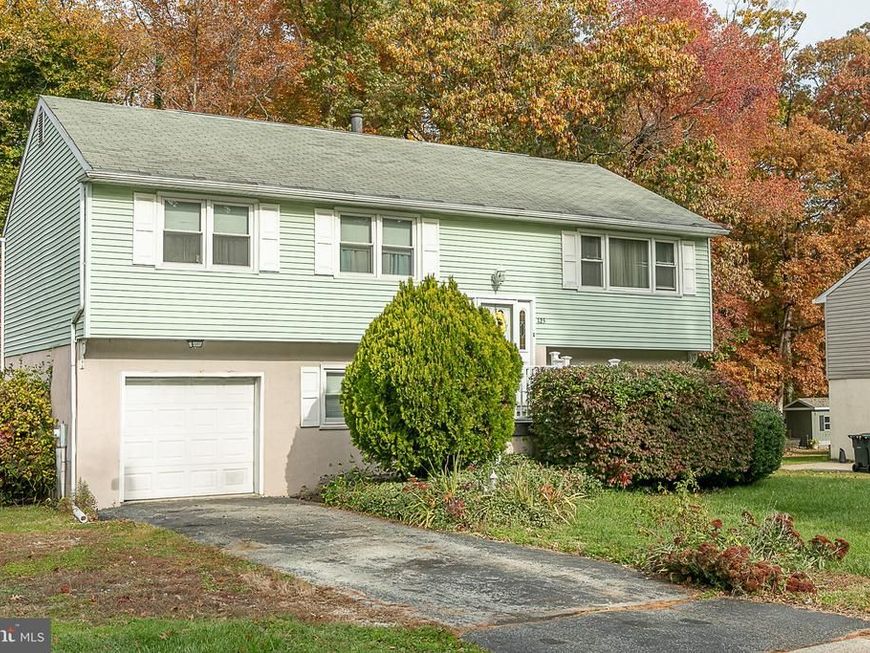
Opportunity knocks in Anvil Park! This 4-bedroom, 2.5-bath raised ranch offers approximately 2,400 sq ft of living space on a 0.30-acre lot, just minutes from the University of Delaware. The updated kitchen features newer appliances. The main level includes a spacious living room, a formal dining room, a primary bedroom with its own bath, and two more bedrooms. The fully finished lower level adds a large family room, a fourth bedroom, a half bath, and laundry. Outside, the private backyard backs to the woods and is ready for entertaining, with a HUGE deck overlooking an in-ground concrete pool, a fenced yard, and a shed for storage. Other features include an attached 1-car garage, central air, and public water and sewer. The home needs some TLC, so it’s a great chance to add your personal touches and build equity. With its location and size, this home is a sound investment, whether you plan to live in it or hold it as a rental. Being sold strictly AS-IS. Schedule your showing today!
Property Features
Property Type: Residential - Single Family
Cooling: Central A/C
Fuel Type: Oil
Garage: 1
Heating: Forced Air
Home Style: Split Level
Lot Size: 0.30 Acres
Roof Type: Shingle
Stories: 2.0
Taxes: $4,070
Year Built: 1978
Feature Descriptions
Additional Structures: Above Grade
Appliances: Dishwasher, Dryer, Microwave, Oven/Range - Electric, Stainless Steel Appliances, Washer, Water Heater
Electric: 150 Amps
Exterior: Aluminum Siding
Fencing: Fully
Flooring: Carpet, Laminated
HOA Fee: $50.00/Annually
Interior: Attic
Location: Rural
Lot Dimensions: 0.30 Acre(S)
Parking Features: Concrete Driveway
Parking Notes: 3 Total Parking Spaces
Rooms: Living Room, Dining Room, Primary Bedroom, Bedroom 3,Bedroom 4,Kitchen, Family Room, Bedroom 1,Laundry, Bathroom 1,Half Bath
Sewer: Public Sewer
SQFT Above Finished: 2400
SQFT Total Finished: 2400
Structure Type: Detached
Swimming Pool: Concrete
Total Garage/Parking Spaces: 3
Water: Public
Room Sizes
Bedroom 4: 12 x 10 Level - Lower 1
Family Room: 22 x 15 Level - Lower 1
Primary Bedroom: 17 x 15 Level - Main
Bedroom 1: 101 x 10 Level - Main
Bedroom 3: 10 x 8 Level - Main
Dining Room: 12 x 10 Level - Main
Kitchen: 17 x 12 Level - Main
Living Room: 15 x 13 Level - Main
Local Schools
High School: NEWARK
Middle School: SHUE-MEDILL
Elementary School: WEST PARK PLACE
School District: CHRISTINA
Listed By / Shown By
Listed By
Agency Name: Keller Williams Hometown
Agency Phone: 8562414343
Shown By
Agent Name: The Jane Ginter Group
Agent Phone: Cell: (717) 880-2693
Agency Title: Berkshire Hathaway HomeServices Homesale Realty

 First American
Estimate Your Payment
Estimated Payment
$ 1,308.30 per month $856.84 Principal & Interest $339.17 Property Tax $112.29 Homeowner's Insurance

 Corporate Office - 215 S Centerville Rd. Lancaster, PA 17603

125 N Hunter Forge Road N | MLS# DENC2112860
This single family home located at 125 N Hunter Forge Road N, Newark, DE 19713 is currently listed for sale with an asking price of $385,000. This property was built in 1978 and has 4 bedrooms and 2 full and 1 partial baths with 2400 sq. ft. N Hunter Forge Road N is located in the ANVIL PARK subdivision within the CHRISTINA school district. Search ANVIL PARK real estate on www.gintergroup.com today.