Cell: (717) 880-2693 | Office:(717) 757-7811

BEDS3
BATHS1 full
SQUARE FEET1,688
MLS#PASK2028596
STATUSACTIVE
PROPERTY TYPEResidential - Single Family
SUBDIVISIONYORKVILLE
SCHOOLPOTTSVILLE AREA
Property Description
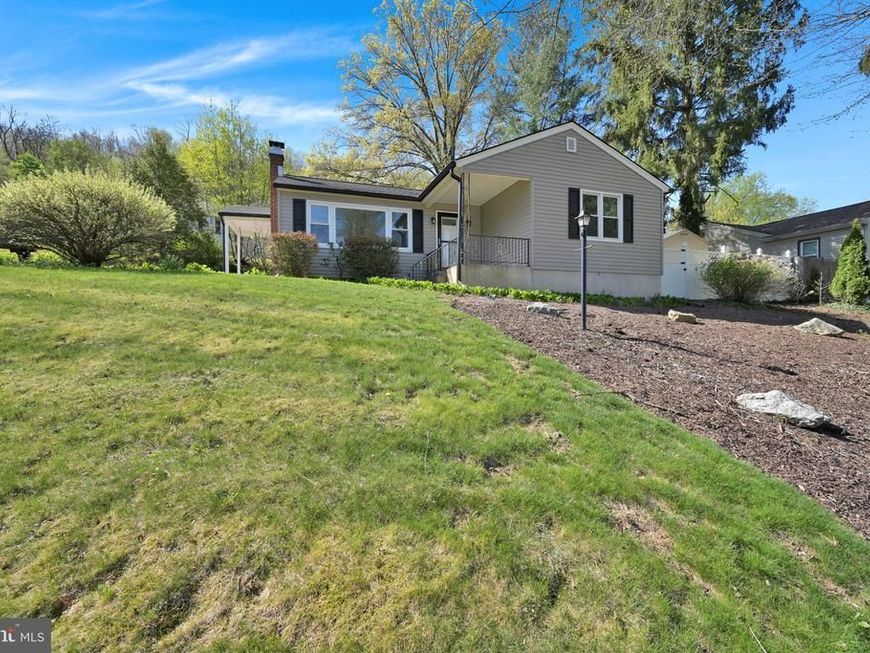
Fresh and Bright Ranch on Mahantongo Dr. This sweet home has everything you are looking for with easy one floor living. Hardwood Flooring welcomes you into an open kitchen/dining room that flows to the living area. Three bedrooms and one full bath finish out the first floor as well as a laundry area. There is a lower level laundry hook up as well. The finished lower level has a gas fireplace and a bonus room that can be another bedroom or office area. This home was upgraded in 2025 with - New central air, NEW 50 year shingled roof, NEW seamless gutter and gutter protection system, NEW countertop and backsplash in kitchen, refinished hardwood floors as well as Luxury Waterproof Flooring, 2 car off street parking and a patio perfect for warm weather enjoyment.
Property Features
Property Type: Residential - Single Family
Basement: Partially Finished
Basement: Yes
Cooling: Central A/C
Fireplaces: 1
Fuel Type: Oil, Propane - Leased
Heating: Baseboard - Hot Water
Home Style: Ranch/Rambler
Lot Size: 0.00 Acre(S)
Roof Type: Architectural Shingle
Stories: 1.0
Taxes: $0
Year Built: 1955
Feature Descriptions
Additional Structures: Above Grade, Below Grade
Exterior: Vinyl Siding
Interior: Combination Kitchen/Dining, Floor Plan - Traditional
Lot Dimensions: 0.00 Acre(S)
Municipality: POTTSVILLE
Sewer: Public Sewer
SQFT Above Finished: 1088
SQFT Below Finished: 600
SQFT Total Finished: 1688
Structure Type: Detached
Water: Public
Local Schools
School District: POTTSVILLE AREA
Listed By / Shown By
Listed By
Agency Name: BHHS Homesale Realty - Schuylkill Haven

Shown By
Agent Name: The Jane Ginter Group
Agent Phone: Cell: (717) 880-2693
 First American
Estimate Your Payment
Estimated Payment
$ 667.07 per month $589.78 Principal & Interest $0.00 Property Tax (data not provided by mls) $77.29 Homeowner's Insurance

 Corporate Office - 215 S Centerville Rd. Lancaster, PA 17603
127 Mahantongo Drive | MLS# PASK2028596
This single family home located at 127 Mahantongo Drive , Pottsville, PA 17901 is currently listed for sale by BHHS Homesale Realty - Schuylkill Haven, with an asking price of $265,000. This property was built in 1955 and has 3 bedrooms and 1 full baths with 1688 sq. ft. Mahantongo Drive is located in the YORKVILLE subdivision within the POTTSVILLE AREA school district. Search YORKVILLE real estate on www.gintergroup.com today.