Cell: (717) 880-2693 | Office:(717) 757-7811

BEDS4
BATHS3 full
SQUARE FEET2,538
MLS#MDCA2031398
STATUSACTIVE
PROPERTY TYPEResidential - Single Family
SUBDIVISIONCHESAPEAKE RANCH ESTATES
SCHOOLCALVERT COUNTY PUBLIC SCHOOLS
Property Description
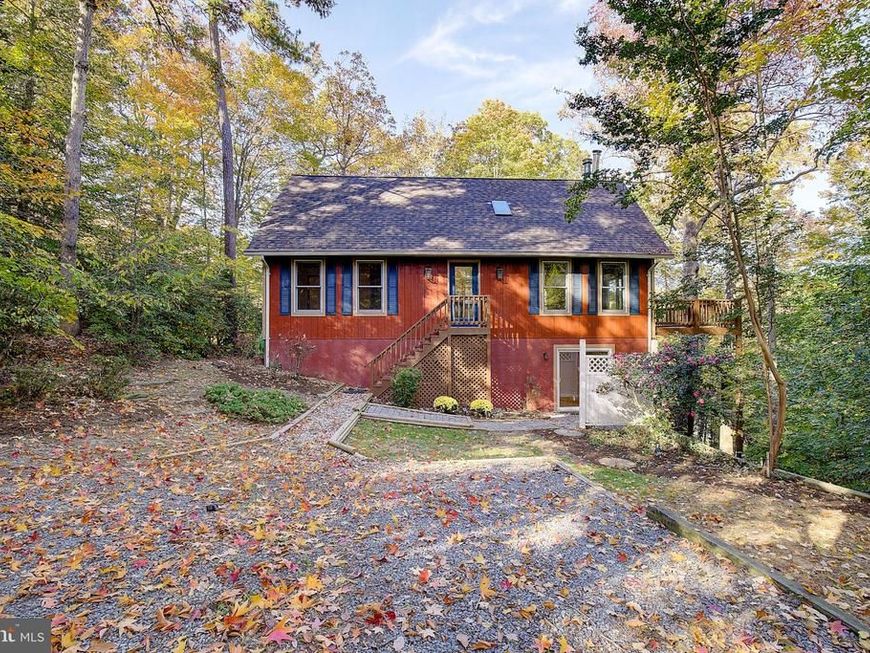
Enjoy the beauty of waterfront living in this gorgeous setting! Situated on approximately 0.44 acres, this home offers beautiful views of the Lake Collusion from nearly every room, creating a peaceful setting you'll appreciate year-round. The open floor plan provides a comfortable flow for everyday living and entertaining, while hardwood floors, a bright white kitchen, and a cozy fireplace add warmth and character. Step outside onto the spacious deck to relax, entertain, or simply enjoy the surroundings. The primary suite offers a private retreat with an en suite bath featuring a large soaking tub and its own observation deck, perfect for taking in the water views. The walkout lower level with it's own kitchenette provides additional living space and flexibility for a recreation room, home office, guest accommodations, or other needs. Located just a short distance from the community beach, clubhouse, and recreational amenities, this property offers an opportunity to enjoy the relaxed lifestyle that makes Southern Maryland so special. Whether you're enjoying your morning coffee overlooking the water or spending an afternoon exploring the water, this is a place to feel right at home! Convenient to Patuxent Naval Base
Property Features
Property Type: Residential - Single Family
Basement: Yes
Basement: Daylight, Full, Front Entrance, Full, Fully Finished, Heated, Improved, Interior Access, Outside Entrance, Side Entrance, Walkout Level, Windows
Cooling: Ceiling Fan(s), Central A/C, Heat Pump(s)
Fireplaces: 1
Fuel Type: Electric
Heating: Heat Pump(s)
Home Style: Contemporary, Craftsman, Ranch/Rambler, Cape Cod
Lot Size: 0.00 Acre(S)
Roof Type: Shingle
Stories: 3.0
Taxes: $3,956
Year Built: 1993
Feature Descriptions
Additional Structures: Above Grade, Below Grade
Community Amenities: Beach, Bike Trail, Common Grounds, Community Center, Lake, Picnic Area, Water/Lake Privileges
Exterior: Cedar
Flooring: Carpet, Hardwood
HOA Fee: $622.66/Annually
Lake Name: Lake Collusion
Location: Lake
Lot Dimensions: 0.00 Acre(S)
Sewer: On Site Septic, Private Septic Tank, Septic Exists
Special View Info: Lake
SQFT Above Finished: 1969
SQFT Below Finished: 569
SQFT Total Finished: 2538
Structure Type: Detached
Water: Public
Water Access: Boat - Electric Motor Only, Canoe/Kayak, Fishing Allowed, Private Access, Swimming Allowed
Local Schools
School District: CALVERT COUNTY PUBLIC SCHOOLS
Listed By / Shown By
Listed By
Agency Name: RE/MAX Realty Group
Agency Phone: 4107306100
Shown By
Agent Name: The Jane Ginter Group
Agent Phone: Cell: (717) 880-2693
Agency Title: Berkshire Hathaway HomeServices Homesale Realty

 First American
Estimate Your Payment
Estimated Payment
$ 1,449.58 per month $990.15 Principal & Interest $329.67 Property Tax $129.76 Homeowner's Insurance

 Corporate Office - 215 S Centerville Rd. Lancaster, PA 17603

12763 Bullet Bend Road | MLS# MDCA2031398
This single family home located at 12763 Bullet Bend Road, Lusby, MD 20657 is currently listed for sale with an asking price of $444,900. This property was built in 1993 and has 4 bedrooms and 3 full baths with 2538 sq. ft. Bullet Bend Road is located in the CHESAPEAKE RANCH ESTATES subdivision within the CALVERT COUNTY PUBLIC SCHOOLS school district. Search CHESAPEAKE RANCH ESTATES real estate on www.gintergroup.com today.