Cell: (717) 880-2693 | Office:(717) 757-7811

BEDS4
BATHS1 full 1 partial
SQUARE FEET1,645
MLS#PACC2008492
STATUSACTIVE
PROPERTY TYPEResidential - Single Family
SUBDIVISIONN-A
SCHOOLLEHIGHTON AREA
Property Description
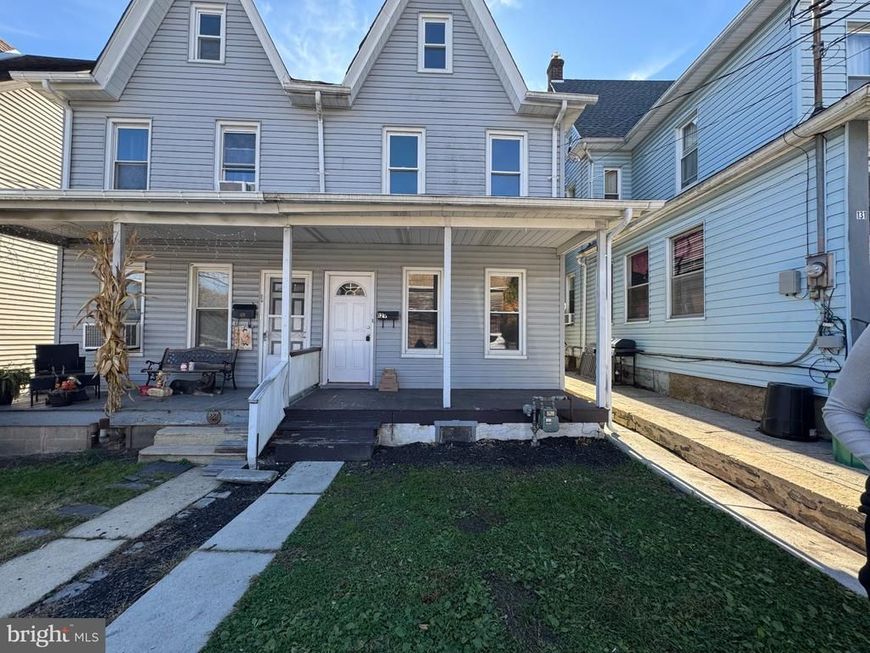
Welcome home to this spacious 3-4 bedroom, 1.5-bath twin offering plenty of room, charm, and potential! The first floor features a spacious eat-in kitchen, convenient laundry area, half bath, and an inviting double living room or living room and Dining area with charming pocket doors. Upstairs, you’ll find three generously sized bedrooms and a full bath, complete with a balcony overlooking the backyard. The finished attic provides additional flexible living space, a perfect 4th bedroom, home office, or plenty of extra storage. Enjoy economical natural gas heat, a nicely sized yard, and a location that puts you close to the community pool, parks, walking trails, Historic Jim Thorpe, State Parks, and a variety of Pocono area recreational activities. With its spacious layout and great potential, this home is ready for its next owner to make it their own!
Property Features
Property Type: Residential - Single Family
Basement: Yes
Basement: Full, Unfinished, Dirt Floor
Cooling: Ceiling Fan(s)
Fuel Type: Natural Gas
Heating: Forced Air, Baseboard - Electric
Lot Size: 0.09 Acres
Roof Type: Slate
Stories: 2.5
Taxes: $2,373
Year Built: 1887
Feature Descriptions
Additional Structures: Above Grade, Below Grade
Electric: 100 Amp Service, Circuit Breakers
Exterior: Vinyl Siding
Exterior: Sidewalks
Flooring: Wood, Wall to Wall Carpeting, Vinyl
Interior: Ceiling Fan(s)
Location: Downtown
Lot: Cleared, Level, Rear Yard, Road Frontage
Lot Dimensions: 0.09 Acre(S)
Municipality: LEHIGHTON BORO
Parking Features: Public, Unassigned
Pet Restrictions: No Pet Restrictions
Rooms: Living Room, Dining Room, Bedroom 2,Bedroom 3,Bedroom 4,Kitchen, Bedroom 1,Laundry, Office, Bathroom 2,Half Bath
Sewer: Public Sewer
Special View Info: City, Street
SQFT Above Finished: 1645
SQFT Total Finished: 1645
Structure Type: Twin/Semi-Detached
Water: Public
Room Sizes
Bedroom 4: 18 x 15 Level - Upper 2
Office: 13 x 9 Level - Upper 2
Bathroom 2: 11 x 7 Level - Upper 1
Bedroom 1: 14 x 14 Level - Upper 1
Bedroom 2: 14 x 8 Level - Upper 1
Bedroom 3: 12 x 8 Level - Upper 1
Living Room: 15 x 11 Level - Main
Dining Room: 15 x 11 Level - Main
Kitchen: 14 x 11 Level - Main
Laundry: 7 x 5 Level - Main
Half Bath: 4 x 4 Level - Main
Local Schools
High School: LEHIGHTON AREA
Middle School: LEHIGHTON AREA
Elementary School: LEHIGHTON AREA
School District: LEHIGHTON AREA
Listed By / Shown By
Listed By
Agency Name: RE/MAX Real Estate-Allentown
Agency Phone: 6107709000
Shown By
Agent Name: The Jane Ginter Group
Agent Phone: Cell: (717) 880-2693
Agency Title: Berkshire Hathaway HomeServices Homesale Realty

 First American
Estimate Your Payment
Estimated Payment
$ 587.92 per month $344.96 Principal & Interest $197.75 Property Tax $45.21 Homeowner's Insurance

 Corporate Office - 215 S Centerville Rd. Lancaster, PA 17603

129 Alum Street | MLS# PACC2008492
This single family home located at 129 Alum Street , Lehighton, PA 18235 is currently listed for sale with an asking price of $155,000. This property was built in 1887 and has 4 bedrooms and 1 full and 1 partial baths with 1645 sq. ft. Alum Street is located in the N-A subdivision within the LEHIGHTON AREA school district. Search N-A real estate on www.gintergroup.com today.