Cell: (717) 880-2693 | Office:(717) 757-7811

BEDS3
BATHS2 full 2 partial
SQUARE FEET1,867
MLS#PAMC2189432
STATUSACTIVE
PROPERTY TYPEResidential - Townhouse
SUBDIVISIONTHE FIELDS AT JACOBS WAY
SCHOOLSOUDERTON AREA
Property Description
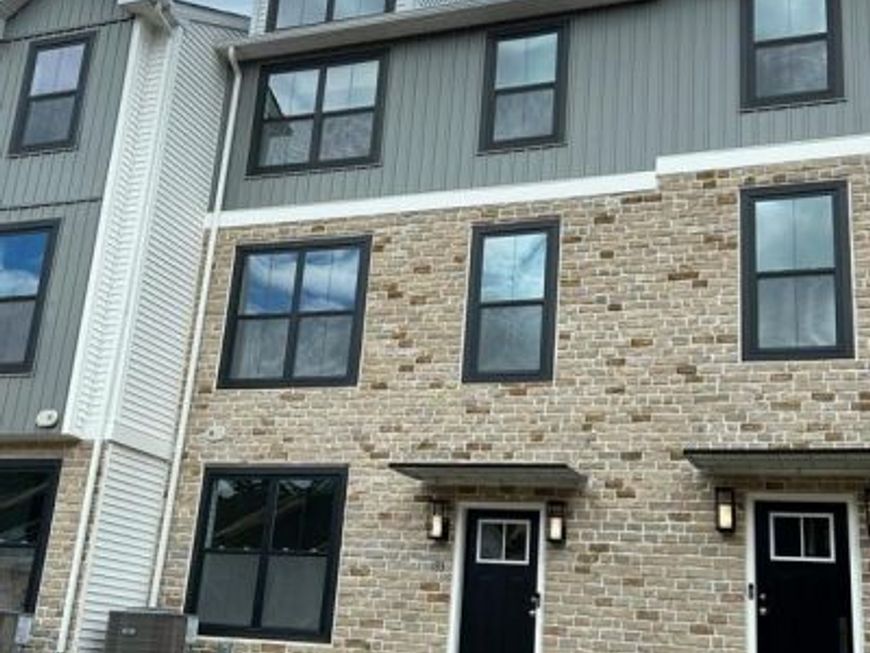
MOVE-IN READY! Welcome to The Fields at Jacobs Way, where luxury, convenience, and low-maintenance living come together in this stunning Pennington I townhome. Offering 1,867 square feet of thoughtfully designed living space, this home features 3 bedrooms, 2 full baths, 2 half baths, and a finished lower level ready to fit your lifestyle. The attractive modern stone exterior, accented by a charming bay window, delivers exceptional curb appeal, while the 11' x 5' Trex deck provides the perfect spot for morning coffee, outdoor dining, or evening relaxation. Inside, the open-concept main level is designed for both comfortable everyday living and effortless entertaining, featuring a spacious family room, stylish kitchen, and dining area that flow seamlessly together. The finished lower level, complete with a half bath, offers versatile space ideal for a home office, gym, media room, or play area. Upstairs, the inviting owner's suite boasts a private bath and generous walk-in closet. Two additional bedrooms and a full hall bath provide plenty of room for family, guests, or flexible work-from-home needs. Ideally located just minutes from the PA Turnpike and major commuter routes, this home offers convenient access to both the Lehigh Valley and Philadelphia, combining suburban comfort with exceptional accessibility. Why wait months to build? This move-in-ready home is available now, allowing you to start enjoying the lifestyle you deserve from day one!
Property Features
Property Type: Residential - Townhouse
Basement: Fully Finished, Walkout Level, Poured Concrete, Outside Entrance
Basement: Yes
Cooling: Central A/C
Fuel Type: Natural Gas
Garage: 1
Heating: Forced Air
Home Style: Contemporary
Lot Size: 0.03 Acres
Roof Type: Architectural Shingle
Stories: 3.0
Taxes: $0
Feature Descriptions
Additional Structures: Above Grade
Appliances: Built-In Microwave, Dishwasher, Disposal, Energy Efficient Appliances, Oven/Range - Gas, Washer/Dryer Hookups Only, Water Heater - Tankless, Water Heater - High-Efficiency
Exterior: Advanced Framing, Blown-In Insulation, Stone, Vinyl S
Exterior: Awning(s), Sidewalks, Street Lights
Flooring: Carpet, Ceramic Tile, Laminate Plank
HOA Fee: $177.10/Monthly
Interior: Bathroom - Soaking Tub, Bathroom - Tub Shower, Bathroom - Stall Shower, Bathroom - Walk-In Shower, Carpet, Dining Area, Floor Plan - Open, Kitchen - Eat-In, Kitchen - Island, Sprinkler System, Upgraded Countertops, Walk-in Closet(s)
Lot Dimensions: 0.03 Acre(S)
Municipality: SALFORD TWP
Parking Notes: 1 Total Parking Spaces
Rooms: Dining Room, Primary Bedroom, Bedroom 2,Bedroom 3,Kitchen, Family Room, Foyer, Laundry, Office, Bathroom 1,Primary Bathroom, Half Bath
Sewer: Public Sewer
SQFT Above Finished: 1867
SQFT Total Finished: 1867
Structure Type: Interior Row/Townhouse
Total Garage/Parking Spaces: 1
Water: Public
Room Sizes
Foyer: 11 x 8 Level - Main
Office: 12 x 12 Level - Main
Half Bath: 7 x 3 Level - Main
Dining Room: 11 x 11 Level - Upper 1
Half Bath: 7 x 3 Level - Upper 1
Kitchen: 15 x 11 Level - Upper 1
Family Room: 20 x 20 Level - Upper 1
Bedroom 2: 11 x 9 Level - Upper 2
Bedroom 3: 12 x 9 Level - Upper 2
Bathroom 1: 5 x 8 Level - Upper 2
Laundry: 6 x 3 Level - Upper 2
Primary Bedroom: 11 x 13 Level - Upper 2
Primary Bathroom: 11 x 5 Level - Upper 2
Local Schools
School District: SOUDERTON AREA
Listed By / Shown By
Listed By
Agency Name: Rudy Amelio Real Estate
Agency Phone: 6104375501
Shown By
Agent Name: The Jane Ginter Group
Agent Phone: Cell: (717) 880-2693
Agency Title: Berkshire Hathaway HomeServices Homesale Realty

 First American
Estimate Your Payment
Estimated Payment
$ 1,182.85 per month $1,045.79 Principal & Interest $0.00 Property Tax (data not provided by mls) $137.05 Homeowner's Insurance

 Corporate Office - 215 S Centerville Rd. Lancaster, PA 17603
133 Cobblestone Drive, Unit 4-23 | MLS# PAMC2189432
This townhouse located at 133 Cobblestone Drive, Unit 4-23, Harleysville, PA 19438 is currently listed for sale with an asking price of $469,900. This property has 3 bedrooms and 2 full and 2 partial baths with 1867 sq. ft. Cobblestone Drive, Unit 4-23 is located in the THE FIELDS AT JACOBS WAY subdivision within the SOUDERTON AREA school district. Search THE FIELDS AT JACOBS WAY real estate on www.gintergroup.com today.