Cell: (717) 880-2693 | Office:(717) 757-7811

BEDS2
BATHS2 full 1 partial
SQUARE FEET1,700
MLS#DENC2114204
STATUSACTIVE
PROPERTY TYPEResidential - Townhouse
SUBDIVISIONLIMESTONE HILLS WEST
SCHOOLRED CLAY CONSOLIDATED
Property Description
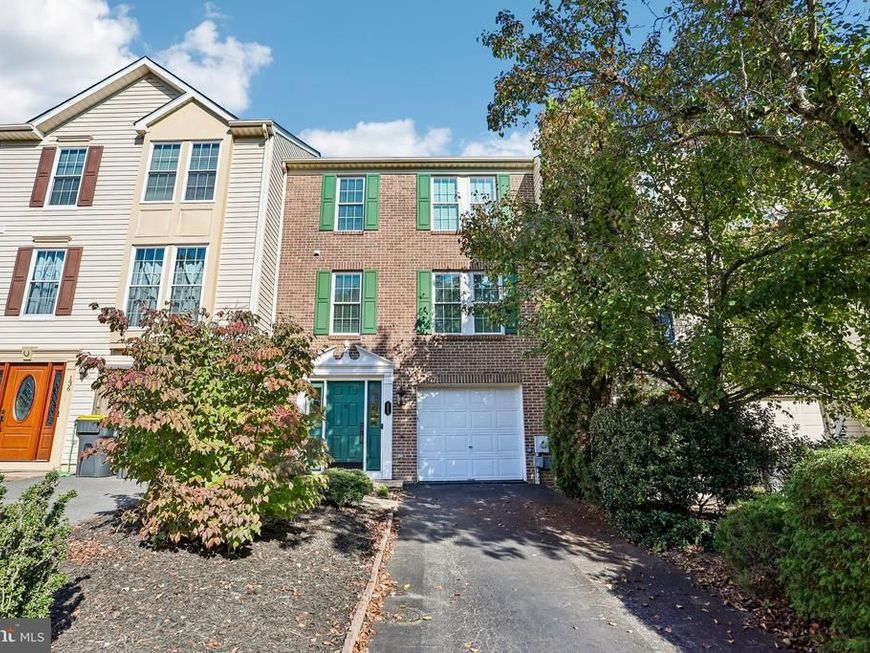
Welcome to 134 Steven Lane! This well-maintained townhome offers a spacious, versatile floor plan with comfortable living areas and plenty of natural light throughout. The main living level features beautiful hardwood flooring, a generously sized living room, and a separate dining area, creating an inviting space for both everyday living and entertaining. The kitchen features white cabinetry, granite-look countertops, and updated luxury vinyl tile flooring. The open layout provides an easy flow between the living spaces, while large windows bring in an abundance of natural light. Step outside onto the rear deck, perfect for relaxing or entertaining. Upstairs, you'll find comfortable bedrooms, including a primary bedroom with its own private bathroom. The finished lower level provides additional living space, complete with a built-in bar and plenty of flexibility for a family room, home office, or recreation area. Major recent improvements include a new roof in 2025, a new heating and air conditioning system in 2024, and new luxury vinyl tile flooring in the kitchen and bathrooms in 2024. Additional highlights include an attached garage, driveway parking, and attractive landscaping. Conveniently located in the popular Pike Creek area, with easy access to shopping, restaurants, parks, and major roadways. With its spacious layout, recent improvements, and convenient location, this home offers a wonderful combination of comfort and value. Schedule your showing today!
Property Features
Property Type: Residential - Townhouse
Basement: Yes
Basement: Garage Access, Fully Finished
Cooling: Central A/C
Fuel Type: Natural Gas
Garage: 1
Heating: Forced Air
Home Style: Traditional
Lot Size: 0.07 Acres
Stories: 3.0
Taxes: $3,260
Year Built: 1993
Feature Descriptions
Additional Structures: Above Grade
Exterior: Brick
HOA Fee: $289.00/Annually
Lot Dimensions: 0.07 Acre(S)
Parking Notes: 1 Total Parking Spaces
Sewer: Public Sewer
SQFT Above Finished: 1700
SQFT Total Finished: 1700
Structure Type: Interior Row/Townhouse
Total Garage/Parking Spaces: 1
Water: Public
Local Schools
School District: RED CLAY CONSOLIDATED
Listed By / Shown By
Listed By
Agency Name: RE/MAX Associates-Wilmington
Agency Phone: 3024773900
Shown By
Agent Name: The Jane Ginter Group
Agent Phone: Cell: (717) 880-2693
Agency Title: Berkshire Hathaway HomeServices Homesale Realty

 First American
Estimate Your Payment
Estimated Payment
$ 1,240.55 per month $856.62 Principal & Interest $271.67 Property Tax $112.26 Homeowner's Insurance

 Corporate Office - 215 S Centerville Rd. Lancaster, PA 17603

134 Steven Lane | MLS# DENC2114204
This townhouse located at 134 Steven Lane , Wilmington, DE 19808 is currently listed for sale with an asking price of $384,900. This property was built in 1993 and has 2 bedrooms and 2 full and 1 partial baths with 1700 sq. ft. Steven Lane is located in the LIMESTONE HILLS WEST subdivision within the RED CLAY CONSOLIDATED school district. Search LIMESTONE HILLS WEST real estate on www.gintergroup.com today.