Cell: (717) 880-2693 | Office:(717) 757-7811

BEDS3
BATHS1 full
SQUARE FEET1,141
MLS#PAMC2193580
STATUSACTIVE
PROPERTY TYPEResidential - Single Family
SUBDIVISIONKING OF PRUSSIA
SCHOOLUPPER MERION AREA
Property Description
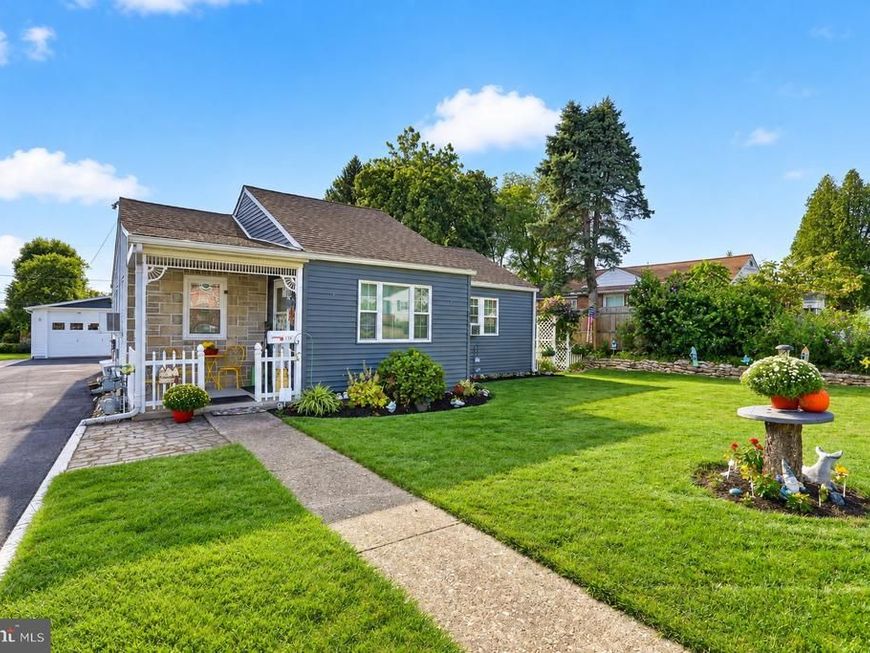
*** COMING SOON!*** Welcome to 135 Hillview, a move-in-ready, well-maintained home located in the desirable Brandywine Village neighborhood of King of Prussia. Offering 3 bedrooms and 1 full bath, this charming home features great curb appeal and comfortable living spaces throughout. The enlarged kitchen provides plenty of room for cooking, gathering, and entertaining family and friends. A bright sunroom offers additional living space and is the perfect spot to relax and enjoy the surroundings. The basement includes a convenient laundry area, ample storage, and an outside exit for easy access. A standout feature is the detached 2-car garage, providing excellent space for vehicles, hobbies, or additional storage. This lovingly maintained home is ready for its next owner to move right in and make it their own. Conveniently located within the Upper Merion Area School District, with easy access to major roadways, shopping and dining at the King of Prussia Mall, and recreation at Valley Forge National Historical Park. A wonderful opportunity to enjoy all that King of Prussia has to offer!
Upcoming Open Houses
Open House Saturday September 19th, 12:00pm - 3:00pm
Open House Sunday September 20th, 1:00pm - 3:00pm
Property Features
Property Type: Residential - Single Family
Basement: Yes
Basement: Full, Outside Entrance, Workshop
Cooling: Window Unit(s)
Fuel Type: Natural Gas
Garage: 2
Heating: Central, Forced Air
Home Style: Ranch/Rambler
Lot Size: 0.17 Acres
Roof Type: Asphalt
Stories: 1.0
Taxes: $4,123
Year Built: 1951
Feature Descriptions
Additional Structures: Above Grade, Below Grade
Appliances: Dishwasher, Oven/Range - Gas, Range Hood, Refrigerator, Washer, Dryer
Exterior: Stucco, Wood Siding, Vinyl Siding, Stone
Flooring: Carpet, Hardwood, Vinyl
Interior: Ceiling Fan(s), Kitchen - Eat-In, Wood Floors
Lot Dimensions: 0.17 Acre(S)
Municipality: UPPER MERION TWP
Parking Features: Asphalt Driveway, Shared Driveway
Parking Notes: 2 Total Parking Spaces
Rooms: Living Room, Primary Bedroom, Bedroom 2,Bedroom 3,Kitchen, Basement, Sun/Florida Room, Laundry, Storage Room, Workshop, Bathroom 1
Sewer: Public Sewer
SQFT Above Finished: 1141
SQFT Total Finished: 1141
Structure Type: Detached
Total Garage/Parking Spaces: 2
Water: Public
Local Schools
School District: UPPER MERION AREA
Listed By / Shown By
Listed By
Agency Name: Long & Foster Real Estate, Inc.
Agency Phone: 6104892100
Shown By
Agent Name: The Jane Ginter Group
Agent Phone: Cell: (717) 880-2693
Agency Title: Berkshire Hathaway HomeServices Homesale Realty

 First American
Estimate Your Payment
Estimated Payment
$ 1,325.30 per month $867.97 Principal & Interest $343.58 Property Tax $113.75 Homeowner's Insurance

 Corporate Office - 215 S Centerville Rd. Lancaster, PA 17603
135 Hillview Road | MLS# PAMC2193580
This single family home located at 135 Hillview Road, King of Prussia, PA 19406 is currently listed for sale with an asking price of $390,000. This property was built in 1951 and has 3 bedrooms and 1 full baths with 1141 sq. ft. Hillview Road is located in the KING OF PRUSSIA subdivision within the UPPER MERION AREA school district. Search KING OF PRUSSIA real estate on www.gintergroup.com today.