Cell: (717) 880-2693 | Office:(717) 757-7811

BEDS3
BATHS1 full
SQUARE FEET972
MLS#PACE2520644
STATUSACTIVE
PROPERTY TYPEResidential - Single Family
SUBDIVISIONSPRING CREEK ESTATES
SCHOOLSTATE COLLEGE AREA
Property Description
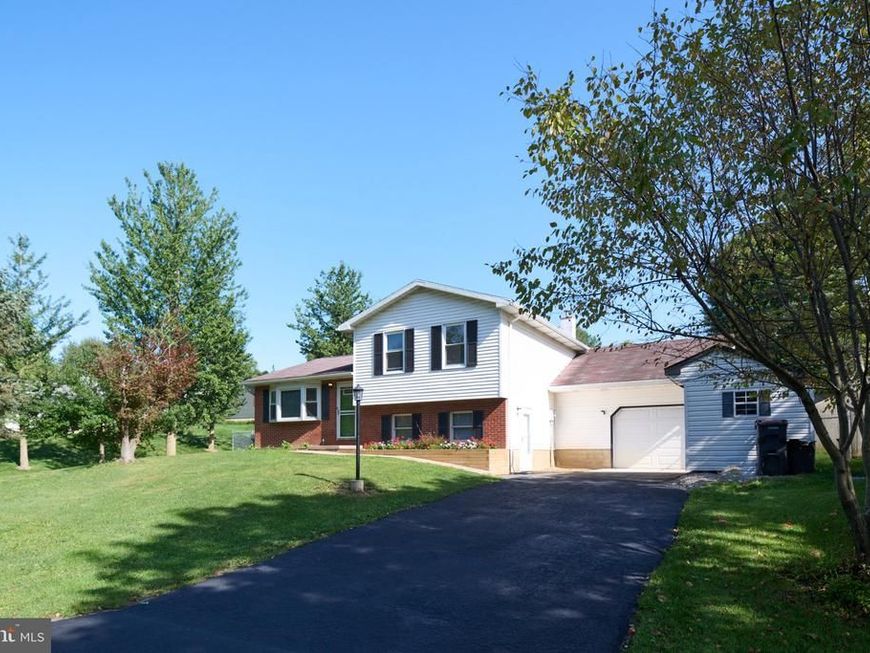
This well-kept home in Spring Creek Estates offers 3 bedrooms and a full bath, with fresh paint and new flooring throughout. An oversized garage adds extra space, while the fenced backyard features both covered and uncovered decks, plus a shed, all on a sought-after corner lot. Conveniently located near Spring Creek, Penn State University, and with easy access to I-99 and State College.
Property Features
Property Type: Residential - Single Family
Basement: Yes
Cooling: Ductless/Mini-Split
Fireplaces: 1
Fuel Type: Electric
Garage: 1
Heating: Baseboard - Electric
Home Style: Split Level
Lot Size: 0.25 Acres
Roof Type: Shingle
Stories: 1.5
Taxes: $2,679
Year Built: 1982
Feature Descriptions
Additional Structures: Above Grade, Below Grade
Electric: 100 Amp Service
Exterior: Brick, Vinyl Siding
Fencing: Chain Link
Lot: Corner
Lot Dimensions: 0.25 Acre(S)
Municipality: COLLEGE TWP
Parking Features: Asphalt Driveway
Parking Notes: 4 Total Parking Spaces
Pet Restrictions: No Pet Restrictions
Rooms: Living Room, Bedroom 2,Bedroom 3,Kitchen, Bedroom 1,Laundry, Utility Room, Full Bath
Sewer: Public Sewer
SQFT Above Finished: 972
SQFT Total Finished: 972
Structure Type: Detached
Total Garage/Parking Spaces: 4
Water: Public
Room Sizes
Kitchen: 12 x 10 Level - Main
Living Room: 14 x 18 Level - Main
Bedroom 1: 15 x 12 Level - Upper 1
Bedroom 2: 15 x 12 Level - Upper 1
Bedroom 3: 11 x 10 Level - Lower 1
Utility Room: 16 x 14 Level - Lower 1
Local Schools
School District: STATE COLLEGE AREA
Listed By / Shown By
Listed By
Agency Name: Kissinger, Bigatel & Brower
Agency Phone: 8142344000
Shown By
Agent Name: The Jane Ginter Group
Agent Phone: Cell: (717) 880-2693
Agency Title: Berkshire Hathaway HomeServices Homesale Realty

 First American
Estimate Your Payment
Estimated Payment
$ 1,016.18 per month $701.05 Principal & Interest $223.25 Property Tax $91.88 Homeowner's Insurance

 Corporate Office - 215 S Centerville Rd. Lancaster, PA 17603
136 Creekside Drive | MLS# PACE2520644
This single family home located at 136 Creekside Drive, State College, PA 16801 is currently listed for sale with an asking price of $315,000. This property was built in 1982 and has 3 bedrooms and 1 full baths with 972 sq. ft. Creekside Drive is located in the SPRING CREEK ESTATES subdivision within the STATE COLLEGE AREA school district. Search SPRING CREEK ESTATES real estate on www.gintergroup.com today.