Cell: (717) 880-2693 | Office:(717) 757-7811

BEDS4
BATHS3 full
SQUARE FEET1,894
MLS#PACB2059970
STATUSACTIVE
PROPERTY TYPEResidential - Single Family
SUBDIVISIONWINDSOR PARK
SCHOOLWEST SHORE
Property Description
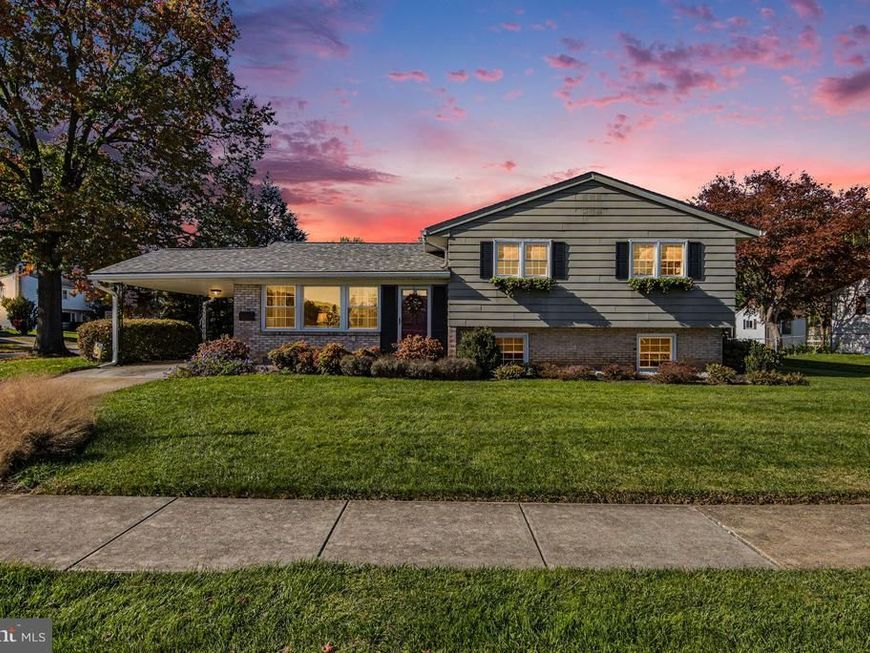
More space than meets the eye! Welcome to 136 Yorkshire Drive, a spacious split-level home offering four upstairs bedrooms, multiple living areas, and an impressive amount of storage. A brick half-front with aluminum siding above, mature landscaping, and a covered front porch create a welcoming first impression. Inside, the bright living room features a large picture window, while the separate dining area and kitchen with ample cabinetry provide comfortable space for everyday living and entertaining. Upstairs, all four bedrooms are conveniently located together, including a primary bedroom with its own attached full bathroom. Head downstairs to the spacious family room, where a brick fireplace adds warmth and character—an awesome spot for movie nights, watching the game, or simply spreading out and relaxing. One level farther down, a large basement offers abundant storage space for seasonal decorations, tools, hobbies, and more. Updates include a bathroom remodel in 2017, a roof replacement in 2025, and new flooring in the kitchen and family room in 2026. Enjoy the enclosed rear porch, backyard patio, and outdoor space, along with the convenience of an attached carport and storage shed. With room to gather, room to unwind, and room to store it all, this home is full of possibilities!
Property Features
Property Type: Residential - Single Family
Basement: Yes
Basement: Combination, Daylight, Partial, Partially Finished
Cooling: Central A/C
Fireplaces: 1
Fuel Type: Natural Gas
Heating: Baseboard - Hot Water
Home Style: Split Level
Lot Size: 0.26 Acres
Stories: 3.0
Taxes: $3,919
Year Built: 1961
Feature Descriptions
Additional Structures: Above Grade, Below Grade
Exterior: Brick, Aluminum Siding
Fireplace: Gas/Propane
Lot Dimensions: 0.26 Acre(S)
Municipality: LOWER ALLEN TWP
Parking Features: Concrete Driveway
Parking Notes: 1 Total Parking Spaces
Rooms: Kitchen
Sewer: Public Sewer
SQFT Above Finished: 1894
SQFT Total Finished: 1894
Structure Type: Detached
Total Garage/Parking Spaces: 1
Water: Public
Local Schools
High School: CEDAR CLIFF
School District: WEST SHORE
Listed By / Shown By
Listed By
Agency Name: RE/MAX Pinnacle
Agency Phone: 7175692222
Shown By
Agent Name: The Jane Ginter Group
Agent Phone: Cell: (717) 880-2693
Agency Title: Berkshire Hathaway HomeServices Homesale Realty

 First American
Estimate Your Payment
Estimated Payment
$ 1,207.61 per month $778.95 Principal & Interest $326.58 Property Tax $102.08 Homeowner's Insurance

 Corporate Office - 215 S Centerville Rd. Lancaster, PA 17603

136 Yorkshire Drive | MLS# PACB2059970
This single family home located at 136 Yorkshire Drive, Mechanicsburg, PA 17055 is currently listed for sale with an asking price of $350,000. This property was built in 1961 and has 4 bedrooms and 3 full baths with 1894 sq. ft. Yorkshire Drive is located in the WINDSOR PARK subdivision within the WEST SHORE school district. Search WINDSOR PARK real estate on www.gintergroup.com today.