Cell: (717) 880-2693 | Office:(717) 757-7811

BEDS4
BATHS4 full
SQUARE FEET3,664
MLS#DESU2123012
STATUSACTIVE
PROPERTY TYPEResidential - Single Family
SUBDIVISIONBROADKILL BEACH
SCHOOLCAPE HENLOPEN
Property Description
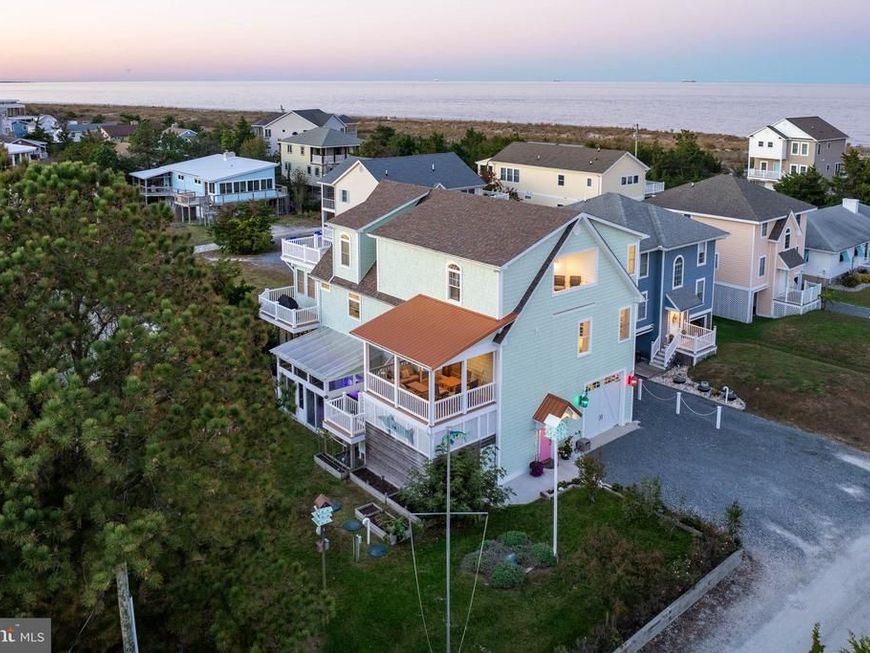
STEPS TO THE SAND, MILES ABOVE ORDINARY IN BROADKILL BEACH! Situated bay block in peaceful Broadkill Beach, this master-built coastal home was custom crafted by a professional builder as their personal sanctuary, delivering over 4,300 total square feet of unmatched quality and high-end upgrades. A residential two-stop elevator connects the home’s thoughtfully designed levels, starting on the main floor with a soaring cathedral-ceiling in the great room anchored by a dramatic brick fireplace, custom built-ins, and durable Armstrong hand-scraped composite flooring. The gourmet chef’s kitchen serves as the culinary center of the home, featuring a dual electric oven with gas range, integrated grill, pot filler, an expansive contrasting center island with wine refrigeration, and a separate walk-in butler’s pantry complete with a coffee bar. The dining room flows seamlessly outdoors to multi-tier sun decks with a fire feature and a generous screened porch, ideal for entertaining with coastal breezes. Ascend to the top level to discover an airy open loft overlooking the great room, outfitted with built-in nook seating and direct access to a sun-drenched sundeck that captures panoramic water and coastal views. This upper level is highlighted by the luxurious primary suite, offering an expansive sanctuary complete with generous walk-in closet spaces and an en-suite spa bath. The top-floor design perfectly balances privacy and scenery, creating a quiet retreat high above the living areas. The ground level provides incredible flexibility and leisure space, highlighted by a self-contained in-law suite/efficiency apartment boasting a full kitchen, living space, private laundry, and its own screened porch. Adjoining the suite is the ultimate recreation room with a wet bar and pool table area, a cedar sauna with a 240-volt heater, and an active cooled wine cellar built into the garage. Step out to the sheltered ground-floor oasis to discover a private hot tub, an outdoor shower, and a fully ventilated and heated greenhouse lean-to complete with a water source and gas line. Superior mechanicals and construction details round out the property, including shower tower faucets in all baths, foundation Smart Vents, 320-amp electric service, two owned 100-gallon propane tanks, Delaware’s first Sanibel Septic Peat System, an oversized garage with a 10x10 door, workshop, and more. Just steps from the water, this one-of-a-kind home offers a complete coastal lifestyle. Call and schedule your showing today!
Property Features
Property Type: Residential - Single Family
Cooling: Central A/C, Zoned, Ductless/Mini-Split
Fireplaces: 1
Fuel Type: Electric
Garage: 1
Heating: Heat Pump(s), Zoned
Home Style: Coastal
Lot Size: 0.17 Acres
Roof Type: Architectural Shingle
Stories: 3.0
Taxes: $1,948
Year Built: 2017
Feature Descriptions
Accessibility: Elevator
Additional Structures: Above Grade, Below Grade
Appliances: Dishwasher, Extra Refrigerator/Freezer, Microwave, Oven - Double, Oven/Range - Gas, Range Hood, Refrigerator, Six Burner Stove, Stainless Steel Appliances, Washer, Dryer, Washer/Dryer Stacked, Oven/Range - Electric, Water Heater - Tankless, Exhaust Fan, Freezer
Building Name: NONE AVAILABLE
Electric: 200+ Amp Service
Exterior: Stick Built, Vinyl Siding
Exterior: Hot Tub, Outside Shower
Fireplace: Brick
Flooring: Luxury Vinyl Plank, Laminate Plank, Tile/Brick
Interior: Bathroom - Soaking Tub, Built-Ins, Butlers Pantry, Ceiling Fan(s), Crown Moldings, Floor Plan - Open, Kitchen - Island, Primary Bath(s), Recessed Lighting, Upgraded Countertops, Walk-in Closet(s), Window Treatments, Wine Storage, Bathroom - Walk-In Shower, Dining Area, Efficiency, Elevator, Entry Level Bedroom, Kitchen - Gourmet, Kitchenette, Pantry, Sauna, Wet/Dry Bar, Bathroom - Tub Shower, Other
Lake Name: Broadkill Beach
Location: Bayblock
Lot: Corner, Landscaping
Lot Dimensions: 0.17 Acre(S)
Parking Features: Stone Driveway
Parking Notes: 5 Total Parking Spaces
Rooms: Living Room, Dining Room, Primary Bedroom, Kitchen, Foyer, Sun/Florida Room, In-Law/auPair/Suite, Laundry, Loft, Mud Room, Recreation Room, Storage Room, Primary Bathroom, Full Bath, Screened Porch, Additional Bedroom
Sewer: On Site Septic
Special View Info: Bay
SQFT Above Finished: 3664
SQFT Total Finished: 3664
Structure Type: Detached
Total Garage/Parking Spaces: 5
Water: Public
Windows: Insulated
Local Schools
School District: CAPE HENLOPEN
Listed By / Shown By
Listed By
Agency Name: Berkshire Hathaway HomeServices PenFed Realty
Agency Phone: 3026456661
Shown By
Agent Name: The Jane Ginter Group
Agent Phone: Cell: (717) 880-2693
Agency Title: Berkshire Hathaway HomeServices Homesale Realty

 First American
Estimate Your Payment
Estimated Payment
$ 4,177.32 per month $3,549.78 Principal & Interest $162.33 Property Tax $465.21 Homeowner's Insurance

 Corporate Office - 215 S Centerville Rd. Lancaster, PA 17603

14 Mississippi Avenue | MLS# DESU2123012
This single family home located at 14 Mississippi Avenue , Milton, DE 19968 is currently listed for sale with an asking price of $1,595,000. This property was built in 2017 and has 4 bedrooms and 4 full baths with 3664 sq. ft. Mississippi Avenue is located in the BROADKILL BEACH subdivision within the CAPE HENLOPEN school district. Search BROADKILL BEACH real estate on www.gintergroup.com today.