Cell: (717) 880-2693 | Office:(717) 757-7811

BEDS4
BATHS2 full 1 partial
SQUARE FEET1,992
MLS#PAMC2186046
STATUSACTIVE
PROPERTY TYPEResidential - Single Family
SUBDIVISIONGULPH MILLS VIL
SCHOOLUPPER MERION AREA
Property Description
Property Features
Property Type: Residential - Single Family
Basement: Yes
Basement: Partial
Cooling: Central A/C
Fireplaces: 1
Fuel Type: Oil
Garage: 2
Heating: Zoned
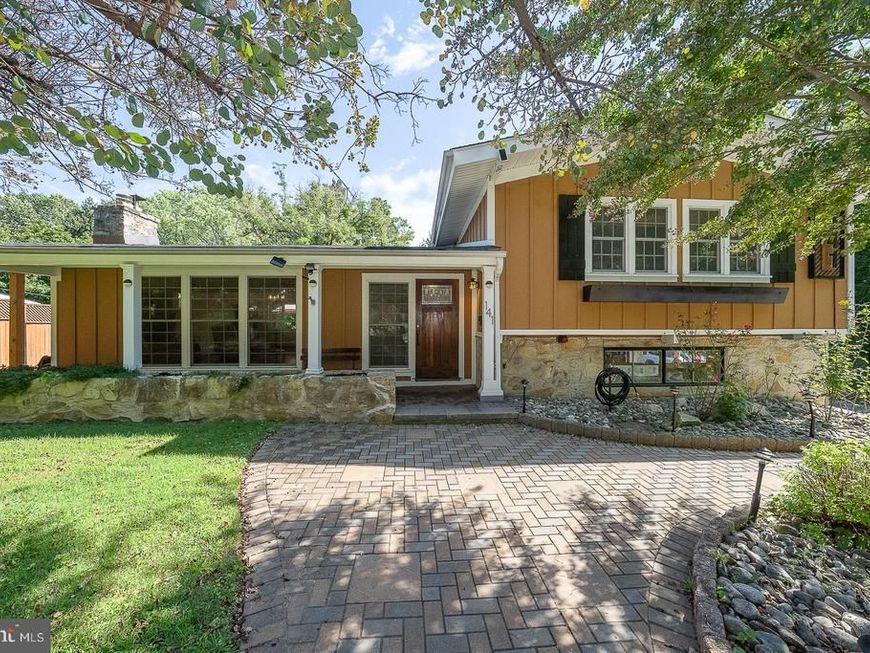
Home Style: Split Level, Contemporary
Lot Size: 0.41 Acres
Roof Type: Pitched
Stories: 4.0
Taxes: $5,472
Year Built: 1958
Feature Descriptions
Additional Structures: Above Grade, Below Grade
Appliances: Built-In Range, Oven - Self Cleaning, Dishwasher, Disposal
Electric: Circuit Breakers
Exterior: Stone, Shingle Siding
Exterior: Flood Lights, Outbuilding(s), Stone Retaining Walls, Secure Storage
Fireplace: Insert, Mantel(s), Stone
Flooring: Wood, Wall to Wall Carpeting, Tile/Brick
Interior: Primary Bath(s), Skylight(s), Ceiling Fan(s), Stove - Wood, Bathroom - Stall Shower, Kitchen - Eat-In
Location: Suburban
Lot: Rear Yard
Lot Dimensions: 0.41 Acre(S)
Municipality: UPPER MERION TWP
Number of Rooms: 8
Parking Features: Paved Driveway
Parking Notes: 6 Total Parking Spaces
Pet Restrictions: No Pet Restrictions
Rooms: Living Room, Dining Room, Primary Bedroom, Bedroom 2,Kitchen, Family Room, Bedroom 1,Other
Sewer: Public Sewer
Special View Info: Garden/Lawn, Trees/Woods
SQFT Above Finished: 1604
SQFT Below Finished: 388
SQFT Total Finished: 1992
Structure Type: Detached
Total Garage/Parking Spaces: 6
Utilities: Cable TV
Water: Public
Windows: Bay/Bow, Energy Efficient, Replacement
Local Schools
High School: UPPER MERION
Middle School: UPPER MERION
Elementary School: ROBERTS
School District: UPPER MERION AREA
Listed By / Shown By
Listed By
Agency Name: BHHS Fox & Roach Wayne-Devon
Agency Phone: 6106512700
Shown By
Agent Name: The Jane Ginter Group
Agent Phone: Cell: (717) 880-2693
Agency Title: Berkshire Hathaway HomeServices Homesale Realty

 First American
Estimate Your Payment
Estimated Payment
$ 2,316.24 per month $1,644.69 Principal & Interest $456.00 Property Tax $215.54 Homeowner's Insurance

 Corporate Office - 215 S Centerville Rd. Lancaster, PA 17603
141 Gypsy Lane | MLS# PAMC2186046
This single family home located at 141 Gypsy Lane, King of Prussia, PA 19406 is currently listed for sale with an asking price of $739,000. This property was built in 1958 and has 4 bedrooms and 2 full and 1 partial baths with 1992 sq. ft. Gypsy Lane is located in the GULPH MILLS VIL subdivision within the UPPER MERION AREA school district. Search GULPH MILLS VIL real estate on www.gintergroup.com today.