Cell: (717) 880-2693 | Office:(717) 757-7811

BEDS3
BATHS2 full
SQUARE FEET1,550
MLS#MDBC2180286
STATUSACTIVE
PROPERTY TYPEResidential - Single Family
SUBDIVISIONDEL RAY PARK
SCHOOLBALTIMORE COUNTY PUBLIC SCHOOLS
Property Description
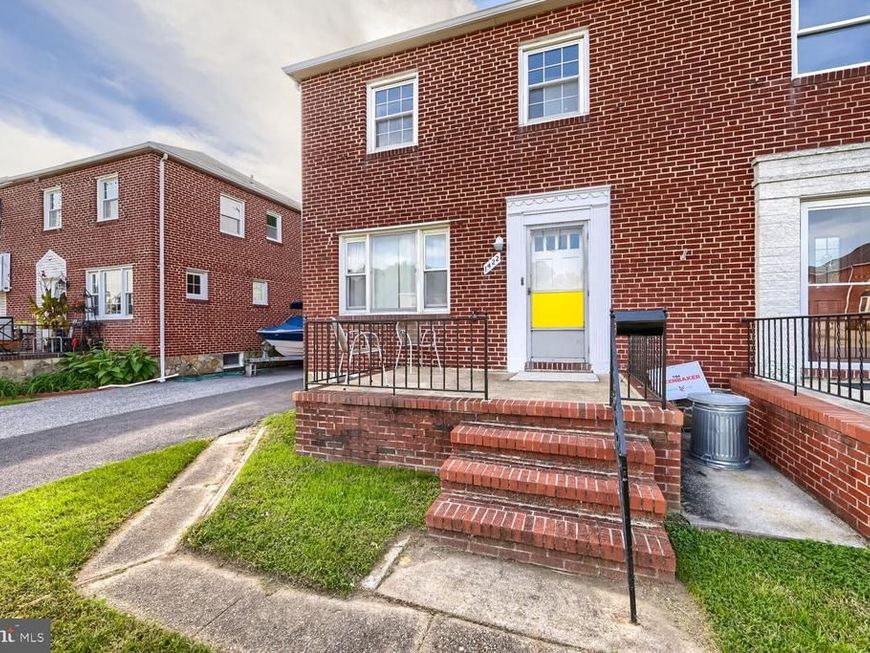
Hurry to this 3 bedroom, 2 bathroom brick duplex set up as two apartments in the Del Ray Park community of Dundalk! The first unit has 2 bedrooms, living room, kitchen and full bath and is located on the main level and lower level. The second unit has a bedroom, living room, kitchen and full bath and is located on the upper level. Great opportunity to live in one unit and rent out the other to pay the mortgage. There is only one gas and electric meter. OR you can turn this into a 3 bedroom, 2 bathroom property for just one family. Relax on the front porch with your morning coffee, entertain family and friends in the spacious backyard. Property is sold strictly as is - where is. Property has been winterized. Sellers cannot make repairs.
Property Features
Property Type: Residential - Single Family
Basement: Yes
Basement: Connecting Stairway, Full, Fully Finished, Interior Access, Outside Entrance, Rear Entrance, Sump Pump
Cooling: Window Unit(s)
Fuel Type: Natural Gas
Heating: Baseboard - Hot Water
Home Style: Colonial
Lot Size: 0.08 Acres
Roof Type: Shingle
Stories: 3.0
Taxes: $1,774
Year Built: 1952
Feature Descriptions
Additional Structures: Above Grade, Below Grade
Appliances: Refrigerator, Stove, Water Heater
Exterior: Brick
Exterior: Sidewalks
Flooring: Carpet, Ceramic Tile, Luxury Vinyl Plank, Tile/Brick
Interior: 2nd Kitchen, Bathroom - Tub Shower, Carpet, Entry Level Bedroom, Family Room Off Kitchen, Floor Plan - Traditional
Lot Dimensions: 0.08 Acre(S)
Parking Features: Concrete Driveway
Parking Notes: 3 Total Parking Spaces
Rooms: Living Room, Bedroom 2,Bedroom 3,Kitchen, Family Room, Bedroom 1,Bathroom 1,Bathroom 2
Sewer: Public Sewer
SQFT Above Finished: 1240
SQFT Below Finished: 310
SQFT Total Finished: 1550
Structure Type: Twin/Semi-Detached
Total Garage/Parking Spaces: 3
Water: Public
Local Schools
School District: BALTIMORE COUNTY PUBLIC SCHOOLS
Listed By / Shown By
Listed By
Agency Name: Cummings & Co. Realtors
Agency Phone: 4108230033
Shown By
Agent Name: The Jane Ginter Group
Agent Phone: Cell: (717) 880-2693
Agency Title: Berkshire Hathaway HomeServices Homesale Realty

 First American
Estimate Your Payment
Estimated Payment
$ 638.69 per month $433.99 Principal & Interest $147.83 Property Tax $56.88 Homeowner's Insurance

 Corporate Office - 215 S Centerville Rd. Lancaster, PA 17603

1422 Delvale Avenue | MLS# MDBC2180286
This single family home located at 1422 Delvale Avenue, Dundalk, MD 21222 is currently listed for sale with an asking price of $195,000. This property was built in 1952 and has 3 bedrooms and 2 full baths with 1550 sq. ft. Delvale Avenue is located in the DEL RAY PARK subdivision within the BALTIMORE COUNTY PUBLIC SCHOOLS school district. Search DEL RAY PARK real estate on www.gintergroup.com today.