Cell: (717) 880-2693 | Office:(717) 757-7811

BEDS5
BATHS3 full 1 partial
SQUARE FEET5,200
MLS#PADE2123370
STATUSACTIVE
PROPERTY TYPEResidential - Single Family
SUBDIVISIONGLEN MILLS
SCHOOLROSE TREE MEDIA
Property Description
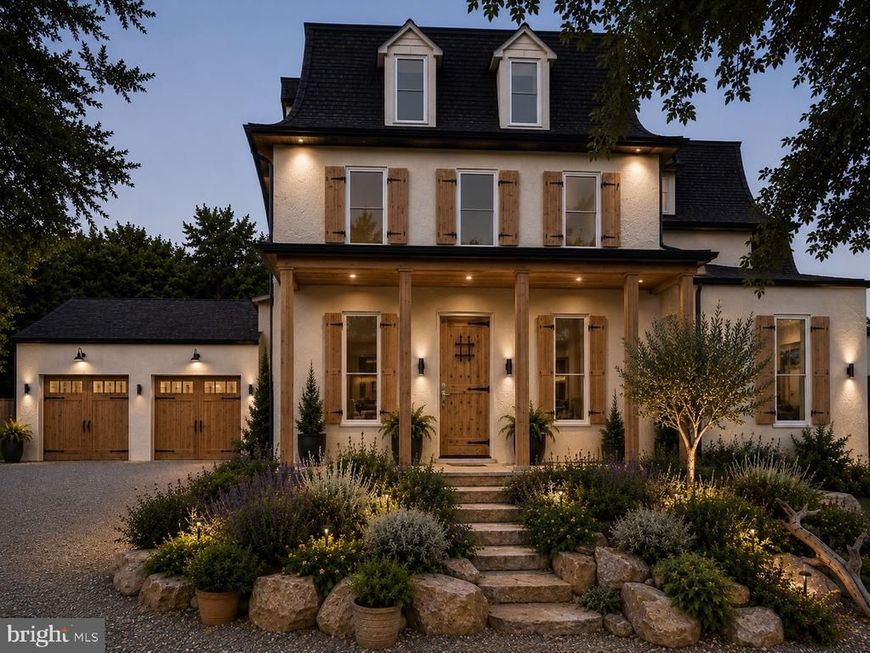
(Photos will be uploaded by Wednesday, September 23rd and showing begins on Thursday, September 24th). Imagine turning onto a long, private driveway and arriving at a one-of-a-kind stone estate, tucked away on four acres of pristine Glen Mills countryside. The approach reveals a home with timeless character, subtle French design influences, an exceptional setting for those who value both seclusion and access. Originally built in the early 1800s, this distinguished stone residence has been thoughtfully expanded with an additional approximately 1,800 square feet, seamlessly blending the new architecture with the character and craftsmanship of the original home. The result is a rare combination of history, scale, comfort, and modern luxury. With more than 5,000 square feet of living space, the residence offers 5 bedrooms, an office/flex room, 3.5 bathrooms, dramatic 9-foot ceilings, hardwood floors, custom-built doors throughout, and bespoke millwork. Every major system and finish has been thoughtfully considered, including two high-efficiency HVAC systems, 400-amp electrical service, a new roof, brand-new septic system, newly paved driveway, oversized garage, and composite deck. The interior is equally distinctive. A chef-caliber designer kitchen features premium cabinetry, oversized island, custom range hood, vented commercial grade exhaust fan, walk-in pantry, and a dedicated coffee and bar station. The bathrooms are designed to impress, incorporating custom details, elevated materials, and distinctive finishes that give each space its own sense of luxury. The primary suite provides a private retreat with a spa-inspired bath and expansive walk-in closet. Set in the prestigious Rose Tree Media District, the estate offers an enviable Glen Mills lifestyle: quiet country living with exceptional connectivity to the Main Line, Wilmington, premier country clubs, and Philadelphia International Airport. Owned by only five families over more than two centuries, this is more than a residence. It is a piece of Glen Mills history—carefully expanded and reimagined for modern living.
Upcoming Open Houses
Open House Saturday September 26th, 12:00pm - 2:00pm
Open House Sunday September 27th, 12:00pm - 2:00pm
Property Features
Property Type: Residential - Single Family
Basement: Yes
Basement: Unfinished
Cooling: Central A/C
Fireplaces: 1
Fuel Type: Electric
Garage: 2
Heating: Central
Home Style: French, Colonial, Farmhouse/National Folk
Lot Size: 3.77 Acres
Roof Type: Architectural Shingle, Rubber
Stories: 3.0
Taxes: $10,294
Year Built: 1767
Feature Descriptions
Accessibility: 2+ Access Exits
Additional Structures: Above Grade
Electric: 440 Volts
Exterior: Stone, Stucco, Frame
Exterior: Exterior Lighting, Gutter System
Fireplace: Wood
Flooring: Hardwood, Solid Hardwood, Luxury Vinyl Plank, Ceramic Tile
Interior: Built-Ins, Efficiency, Exposed Beams, Kitchen - Gourmet, Kitchen - Island, Kitchen - Efficiency, Pantry, Laundry Chute, Recessed Lighting, Skylight(s), Upgraded Countertops, Walk-in Closet(s), Wet/Dry Bar, Wood Floors, Dining Area, Combination Kitchen/Dining, Bathroom - Walk-In Shower, Bathroom - Soaking Tub, Bar
Lot: Backs to Trees, Partly Wooded
Lot Dimensions: 3.77 Acre(S)
Municipality: EDGMONT TWP
Parking Features: Asphalt Driveway
Parking Notes: 12 Total Parking Spaces
Sewer: On Site Septic
Special View Info: Trees/Woods
SQFT Above Finished: 5200
SQFT Total Finished: 5200
Structure Type: Detached
Total Garage/Parking Spaces: 12
Water: Well
Windows: Double Hung, Energy Efficient, Insulated, Skylights
Wooded: Yes
Local Schools
High School: PENNCREST
Middle School: SPRINGTON LAKE
Elementary School: GLENWOOD
School District: ROSE TREE MEDIA
Listed By / Shown By
Listed By
Agency Name: Keller Williams Real Estate-Doylestown
Agency Phone: 2153405700
Shown By
Agent Name: The Jane Ginter Group
Agent Phone: Cell: (717) 880-2693
Agency Title: Berkshire Hathaway HomeServices Homesale Realty

 First American
Estimate Your Payment
Estimated Payment
$ 5,703.51 per month $4,284.22 Principal & Interest $857.83 Property Tax $561.46 Homeowner's Insurance

 Corporate Office - 215 S Centerville Rd. Lancaster, PA 17603
1526 Meadow Ln. | MLS# PADE2123370
This single family home located at 1526 Meadow Ln., Glen Mills, PA 19342 is currently listed for sale with an asking price of $1,925,000. This property was built in 1767 and has 5 bedrooms and 3 full and 1 partial baths with 5200 sq. ft. Meadow Ln. is located in the GLEN MILLS subdivision within the ROSE TREE MEDIA school district. Search GLEN MILLS real estate on www.gintergroup.com today.