Cell: (717) 880-2693 | Office:(717) 757-7811

BEDS4
BATHS1 full
SQUARE FEET1,440
MLS#PAYK2102480
STATUSACTIVE
PROPERTY TYPEResidential - Single Family
SUBDIVISIONSHREWSBURY BORO
SCHOOLSOUTHERN YORK COUNTY
Property Description
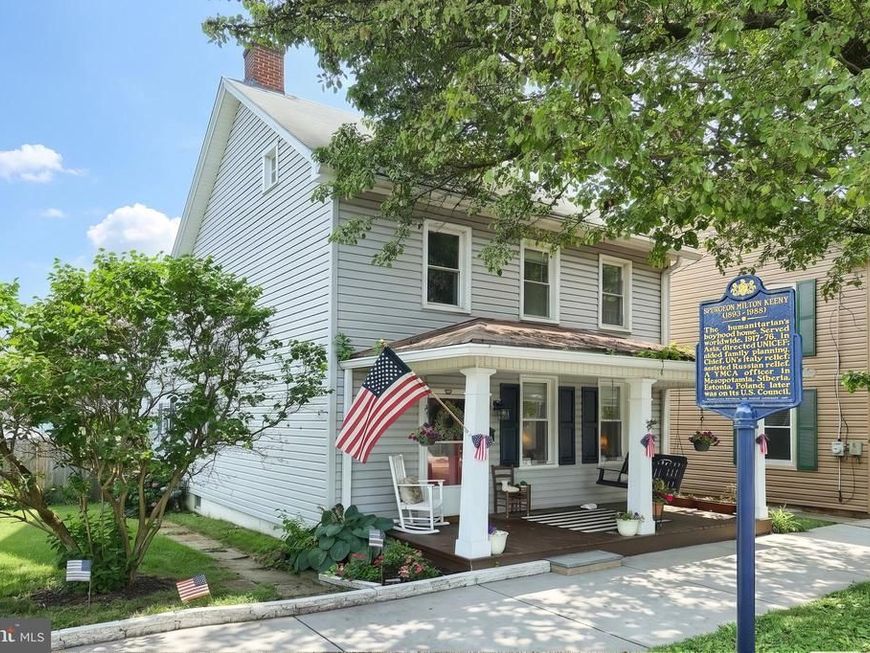
Charm and character are the only ways to describe this incredibly beautiful home. Each room has its own feel and warmth. Hardwood floors, great space, 3 great size bedroom and laundry on 2nd floor with a nice size bathroom. Attic has mini-split and lots of greats space. The outdoor space is terrific. Fenced in patio area and long yard space is perfect for fun and entertaining. This house is the perfect location for Shrewsbury parades and festivities. Come see your new home!
Property Features
Property Type: Residential - Single Family
Basement: Full
Basement: Yes
Cooling: Window Unit(s), Ductless/Mini-Split
Fuel Type: Natural Gas
Garage: 1
Heating: Hot Water, Radiator
Home Style: Colonial
Lot Size: 0.23 Acres
Stories: 2.0
Taxes: $3,968
Year Built: 1850
Feature Descriptions
Additional Structures: Above Grade, Below Grade
Exterior: Vinyl Siding, Aluminum Siding
Flooring: Solid Hardwood
Interior: Attic
Lot Dimensions: 0.23 Acre(S)
Municipality: SHREWSBURY BORO
Parking Notes: 7 Total Parking Spaces
Rooms: Living Room, Dining Room, Primary Bedroom, Bedroom 2,Bedroom 3,Bedroom 4,Kitchen, Family Room, Basement, Breakfast Room, Laundry, Full Bath
Sewer: Public Sewer
SQFT Above Finished: 1440
SQFT Total Finished: 1440
Structure Type: Detached
Total Garage/Parking Spaces: 7
Utilities: Electric Available, Cable TV Available
Water: Public
Room Sizes
Living Room: 17 x 11 Level - Main
Dining Room: 11 x 11 Level - Main
Kitchen: 7 x 8 Level - Main
Family Room: 10 x 11 Level - Main
Breakfast Room: 14 x 7 Level - Main
Primary Bedroom: 13 x 10 Level - Upper 1
Bedroom 2: 13 x 10 Level - Upper 1
Bedroom 3: 13 x 7 Level - Upper 1
Full Bath: 7 x 10 Level - Upper 1
Laundry: 3 x 10 Level - Upper 1
Basement: 20 x 23 Level - Lower 1
Bedroom 4: 21 x 15 Level - Upper 2
Local Schools
High School: SUSQUEHANNOCK
Middle School: SOUTHERN
School District: SOUTHERN YORK COUNTY
Listed By / Shown By
Listed By
Agency Name: Berkshire Hathaway HomeServices Homesale Realty
Shown By

Agent Name: The Jane Ginter Group
Agent Phone: Cell: (717) 880-2693
 First American
Estimate Your Payment
Estimated Payment
$ 934.80 per month $534.14 Principal & Interest $330.67 Property Tax $70.00 Homeowner's Insurance

 Corporate Office - 215 S Centerville Rd. Lancaster, PA 17603
155 S Main Street | MLS# PAYK2102480
This single family home located at 155 S Main Street , Shrewsbury, PA 17361 is currently listed for sale by Berkshire Hathaway HomeServices Homesale Realty, with an asking price of $240,000. This property was built in 1850 and has 4 bedrooms and 1 full baths with 1440 sq. ft. S Main Street is located in the SHREWSBURY BORO subdivision within the SOUTHERN YORK COUNTY school district. Search SHREWSBURY BORO real estate on www.gintergroup.com today.