Cell: (717) 880-2693 | Office:(717) 757-7811

BEDS4
BATHS1 full 1 partial
SQUARE FEET1,357
MLS#PAAD2024684
STATUSACTIVE
PROPERTY TYPEResidential - Single Family
SUBDIVISIONNEW OXFORD BOROUGH
SCHOOLCONEWAGO VALLEY
Property Description
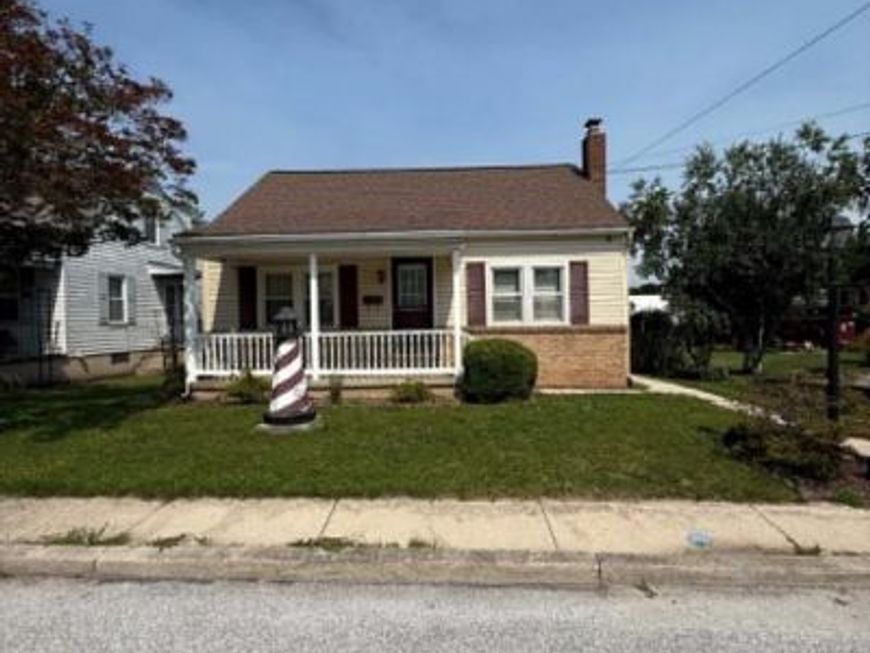
Charming 4-Bedroom Home in Conewago Valley School District with Pool & Outdoor Entertaining Space! Welcome home to this well-maintained 4-bedroom, 1.5-bath property, offering a blend of comfort, functionality, and outdoor enjoyment, this home is ready for its next owners. Inside, you'll find a spacious layout with four bedrooms, including two on the second floor that can serve as a guest room or bonus living space. The home also features a convenient main-level laundry area in a bedroom, making everyday living a breeze. There is also a laundry hookup in the basement if you would like to move back to the lower level. Step outside to your own backyard retreat featuring an above-ground pool, a large deck, and a new awning—perfect for relaxing in the shade, entertaining friends, or enjoying summer days with family. The fenced backyard also includes a storage shed and plenty of green space for recreation or gardening. Take some time to schedule a tour of the property!
Property Features
Property Type: Residential - Single Family
Basement: Drain, Full, Heated, Improved, Interior Access, Outside Entrance, Rear Entrance, Space For Rooms, Water Proofing System, Windows
Basement: Yes
Cooling: Ductless/Mini-Split, Ceiling Fan(s)
Fuel Type: Natural Gas, Electric
Heating: Hot Water, Baseboard - Hot Water
Home Style: Ranch/Rambler
Lot Size: 0.12 Acres
Roof Type: Asphalt, Shingle
Stories: 1.0
Taxes: $3,511
Year Built: 1935
Feature Descriptions
Accessibility: Entry Slope <1', Level Entry - Main
Additional Structures: Above Grade, Below Grade
Appliances: Built-In Microwave, Dishwasher, Dryer, Oven/Range - Electric, Refrigerator, Washer, Water Heater
Electric: 200+ Amp Service
Exterior: Awning(s), Chimney Cap(s), Gutter System, Outbuilding(s), Sidewalks
Exterior: Brick, Vinyl Siding
Fencing: Rear
Flooring: Wood, Carpet, Vinyl
Interior: Attic, Bathroom - Tub Shower, Carpet, Ceiling Fan(s), Combination Dining/Living, Entry Level Bedroom, Upgraded Countertops, Walk-in Closet(s), Window Treatments, Wood Floors, Recessed Lighting
Lot: Level, Rear Yard
Lot Dimensions: 0.12 Acre(S)
Municipality: NEW OXFORD BORO
Rooms: Living Room, Bedroom 2,Bedroom 3,Bedroom 4,Kitchen, Family Room, Bedroom 1,Utility Room, Bathroom 1,Half Bath
Sewer: Public Sewer
SQFT Above Finished: 1168
SQFT Below Finished: 189
SQFT Total Finished: 1357
Structure Type: Detached
Swimming Pool: Above Ground, Filtered, Vinyl
Water: Public
Local Schools
High School: NEW OXFORD
Middle School: NEW OXFORD
Elementary School: NEW OXFORD
School District: CONEWAGO VALLEY
Listed By / Shown By
Listed By
Agency Name: Samson Properties
Agency Phone: 7033788810
Shown By
Agent Name: The Jane Ginter Group
Agent Phone: Cell: (717) 880-2693
Agency Title: Berkshire Hathaway HomeServices Homesale Realty

 First American
Estimate Your Payment
Estimated Payment
$ 946.81 per month $578.42 Principal & Interest $292.58 Property Tax $75.80 Homeowner's Insurance

 Corporate Office - 215 S Centerville Rd. Lancaster, PA 17603
16 Pleasant Street | MLS# PAAD2024684
This single family home located at 16 Pleasant Street, New Oxford, PA 17350 is currently listed for sale with an asking price of $259,900. This property was built in 1935 and has 4 bedrooms and 1 full and 1 partial baths with 1357 sq. ft. Pleasant Street is located in the NEW OXFORD BOROUGH subdivision within the CONEWAGO VALLEY school district. Search NEW OXFORD BOROUGH real estate on www.gintergroup.com today.