Cell: (717) 880-2693 | Office:(717) 757-7811

BEDS2
BATHS1 full 1 partial
SQUARE FEET1,050
MLS#DENC2112938
STATUSACTIVE
PROPERTY TYPEResidential - Single Family
SUBDIVISIONHOLLY OAK
SCHOOLBRANDYWINE
Property Description
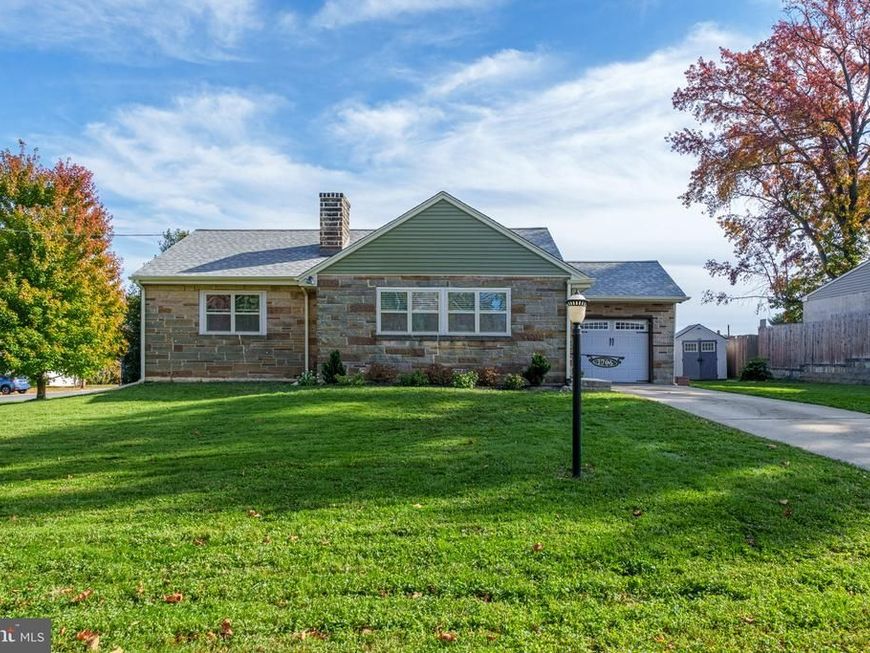
Welcome to Cherry St. This sweet 2-bedroom, 1-1/4bath bungalow blends cozy charm with thoughtful updates. The living room features a gas fireplace, while the updated eat-in kitchen offers a welcoming place to gather. An updated bath and a first floor office with built-in storage add everyday convenience. The lower level offers flexible space, a laundry area, and a huge storage closet. Outside, a rear deck and fenced yard are perfect for entertaining. Hardwood floors, newer double pane windows, gas heat and gas hot water, the driveway and 1 car garage with inside access add to the home's appeal. A new roof, gutters, soffits, fascia, and siding were all completed in 2025. Conveniently located near I-95 & I-495, Philadelphia Airport, the new Claymont train station, and N. Wilmington's shopping and restaurants, this lovely home makes it easy to get where you need to go. Best of all, you could be settled in and enjoy your new home for the holidays!
Property Features
Property Type: Residential - Single Family
Basement: Yes
Basement: Partially Finished, Workshop
Cooling: Central A/C
Fuel Type: Natural Gas
Garage: 1
Heating: 90% Forced Air
Home Style: Colonial, Ranch/Rambler
Lot Size: 0.19 Acres
Stories: 1.0
Taxes: $2,731
Year Built: 1960
Feature Descriptions
Additional Structures: Above Grade, Below Grade
Electric: 150 Amps, Circuit Breakers
Exterior: Stone, Stucco
Lot Dimensions: 0.19 Acre(S)
Number of Rooms: 6
Parking Features: Asphalt Driveway
Parking Notes: 4 Total Parking Spaces
Rooms: Living Room, Primary Bedroom, Bedroom 2,Kitchen, Exercise Room, Laundry, Office, Storage Room, Full Bath
Sewer: Public Sewer
SQFT Above Finished: 1050
SQFT Total Finished: 1050
Structure Type: Detached
Total Garage/Parking Spaces: 4
Utilities: Electric Available, Cable TV Available, Natural Gas Available
Water: Public
Local Schools
School District: BRANDYWINE
Listed By / Shown By
Listed By
Agency Name: Long & Foster Real Estate, Inc.
Agency Phone: 3023515000
Shown By
Agent Name: The Jane Ginter Group
Agent Phone: Cell: (717) 880-2693
Agency Title: Berkshire Hathaway HomeServices Homesale Realty

 First American
Estimate Your Payment
Estimated Payment
$ 982.75 per month $667.67 Principal & Interest $227.58 Property Tax $87.50 Homeowner's Insurance

 Corporate Office - 215 S Centerville Rd. Lancaster, PA 17603

1706 Cherry Street | MLS# DENC2112938
This single family home located at 1706 Cherry Street , Wilmington, DE 19809 is currently listed for sale with an asking price of $300,000. This property was built in 1960 and has 2 bedrooms and 1 full and 1 partial baths with 1050 sq. ft. Cherry Street is located in the HOLLY OAK subdivision within the BRANDYWINE school district. Search HOLLY OAK real estate on www.gintergroup.com today.