Cell: (717) 880-2693 | Office:(717) 757-7811

BEDS3
BATHS2 full 1 partial
SQUARE FEET2,146
MLS#PAYK2114662
STATUSCOMING SOON
PROPERTY TYPEResidential - Single Family
SUBDIVISIONSPRING GARDEN TWP
SCHOOLYORK SUBURBAN
Property Description
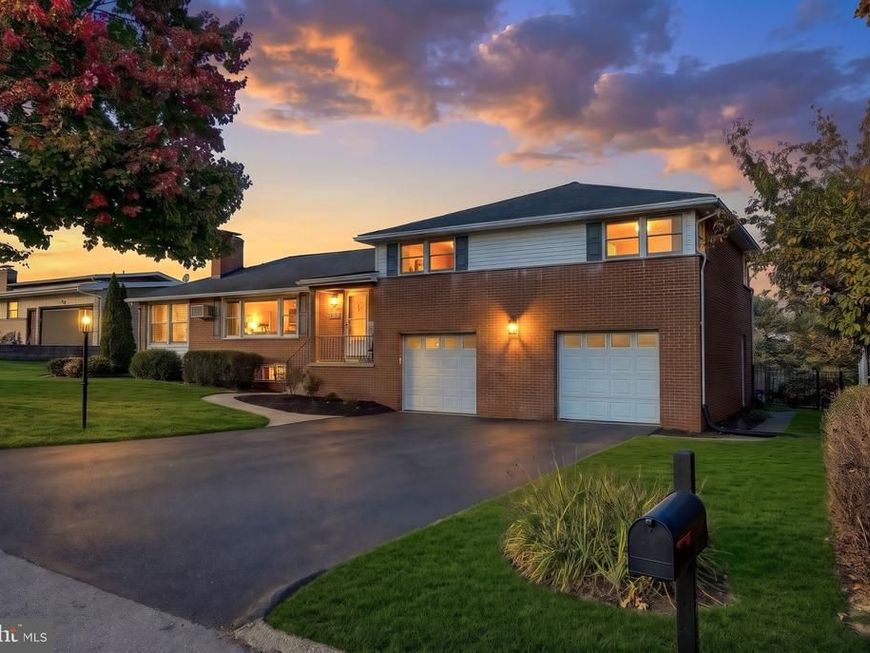
Don't miss this wonderful opportunity to own a spacious single-family home featuring 3 bedrooms, 2.5 baths, 2 car garage and more. This attractive 4 level split offers plenty of room to spread out, both inside and out. Enjoy the huge living room with fireplace, kitchen with a breakfast bar and plenty of cupboards, dining area, sunroom, and primary suite with private bath area - all offering great space for everyday living and entertaining. The lower level offers a large, finished family room with a cozy fireplace, plus an abundance of storage space. Outside you will enjoy the large level lot and the terrific curb appeal. Conveniently located near major roads, highways and schools making commuting and errands an everyday breeze. Priced to sell- don't let this one get away.
Property Features
Property Type: Residential - Single Family
Cooling: Central A/C
Fireplaces: 1
Fuel Type: Natural Gas
Garage: 2
Heating: Hot Water
Home Style: Split Level
Lot Size: 0.25 Acres
Roof Type: Architectural Shingle
Stories: 4.0
Taxes: $6,143
Year Built: 1960
Feature Descriptions
Additional Structures: Above Grade, Below Grade
Appliances: Dishwasher, Dryer, Oven/Range - Gas, Built-In Microwave, Refrigerator, Washer, Water Heater
Electric: 100 Amp Service
Exterior: Brick
Fireplace: Wood
Interior: Ceiling Fan(s), Combination Kitchen/Dining, Dining Area, Floor Plan - Traditional, Kitchen - Eat-In, Kitchen - Island, Wood Floors
Lot: Level
Lot Dimensions: 0.25 Acre(S)
Municipality: SPRING GARDEN TWP
Number of Rooms: 9
Parking Features: Asphalt Driveway
Parking Notes: 4 Total Parking Spaces
Rooms: Living Room, Dining Room, Primary Bedroom, Bedroom 2,Bedroom 3,Kitchen, Family Room, Sun/Florida Room, Storage Room, Bathroom 1,Primary Bathroom
Sewer: Public Sewer
SQFT Above Finished: 1646
SQFT Below Finished: 500
SQFT Total Finished: 2146
Structure Type: Detached
Total Garage/Parking Spaces: 4
Utilities: Cable TV Available, Electric Available, Natural Gas Available, Phone Available, Sewer Available, Water Available
Water: Public
Windows: Replacement
Room Sizes
Primary Bedroom: 14 x 13 Level - Upper 1
Bedroom 2: 16 x 14 Level - Upper 1
Bedroom 3: 14 x 10 Level - Upper 1
Living Room: 30 x 13 Level - Main
Dining Room: 14 x 11 Level - Main
Kitchen: 16 x 11 Level - Main
Family Room: 31 x 13 Level - Lower 2
Sun/Florida Room: 24 x 10 Level - Main
Local Schools
High School: YORK SUBURBAN
School District: YORK SUBURBAN
Listed By / Shown By
Listed By
Agency Name: Berkshire Hathaway HomeServices Homesale Realty

Shown By
Agent Name: The Jane Ginter Group
Agent Phone: Cell: (717) 880-2693
 First American
Estimate Your Payment
Estimated Payment
$ 1,417.87 per month $800.98 Principal & Interest $511.92 Property Tax $104.97 Homeowner's Insurance

 Corporate Office - 215 S Centerville Rd. Lancaster, PA 17603

1781 Prescott Road | MLS# PAYK2114662
This single family home located at 1781 Prescott Road, York, PA 17403 is currently listed for sale by Berkshire Hathaway HomeServices Homesale Realty, with an asking price of $359,900. This property was built in 1960 and has 3 bedrooms and 2 full and 1 partial baths with 2146 sq. ft. Prescott Road is located in the SPRING GARDEN TWP subdivision within the YORK SUBURBAN school district. Search SPRING GARDEN TWP real estate on www.gintergroup.com today.