Cell: (717) 880-2693 | Office:(717) 757-7811

BEDS3
BATHS3 full 1 partial
SQUARE FEET1,920
MLS#MDMC2260734
STATUSACTIVE
PROPERTY TYPEResidential - Townhouse
SUBDIVISIONASHTON VILLAGE
SCHOOLMONTGOMERY COUNTY PUBLIC SCHOOLS
Property Description
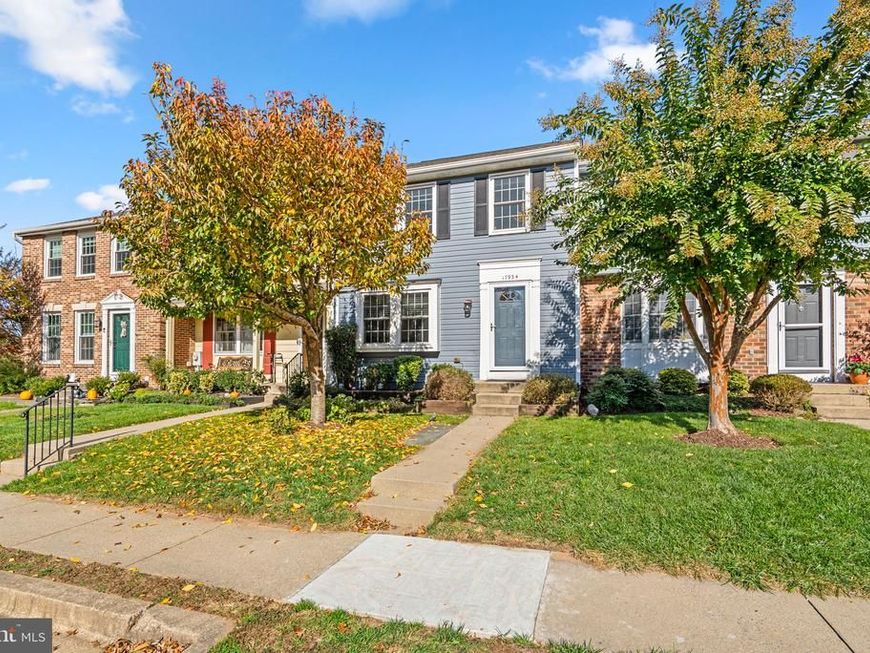
Welcome to Ashton Village! This inviting 3-bedroom, 3.5-bathroom townhouse offers a spacious layout and comfortable living across three levels. A wide, welcoming foyer greets you upon entry, leading to a bright kitchen featuring stainless steel appliances and plenty of natural light. The living room opens directly to the deck, creating the perfect spot to unwind or entertain. Upstairs, the spacious primary suite features a private en-suite bathroom, while two additional bedrooms provide versatile living space. The fully finished lower level expands your options with a recreation room, separate den, full bathroom, and direct access to the rear yard. Two assigned parking spaces add everyday convenience. Enjoy the surrounding Ashton-Sandy Spring community, with nearby shopping and dining at Ashton Village Center, local favorites such as Dempsey's of Ashton, and outdoor destinations including the scenic Brighton Dam Azalea Garden and Browns Bridge Recreation Area. With convenient access to local amenities and major commuter routes, this home offers a wonderful blend of space, comfort, and location. Come see all that Ashton Village has to offer!
Property Features
Property Type: Residential - Townhouse
Basement: Yes
Basement: Walkout Level, Windows
Cooling: Ceiling Fan(s), Central A/C
Fuel Type: Electric
Heating: Heat Pump(s)
Home Style: Colonial
Lot Size: 0.03 Acres
Stories: 3.0
Taxes: $5,570
Year Built: 1986
Feature Descriptions
Additional Structures: Above Grade, Below Grade
Exterior: Vinyl Siding
HOA Fee: $111.00/Monthly
Lot Dimensions: 0.03 Acre(S)
Parking Features: Assigned
Sewer: Public Sewer
SQFT Above Finished: 1320
SQFT Below Finished: 600
SQFT Total Finished: 1920
Structure Type: Interior Row/Townhouse
Water: Public
Local Schools
School District: MONTGOMERY COUNTY PUBLIC SCHOOLS
Listed By / Shown By
Listed By
Agency Name: Stewart Real Estate, LLC
Agency Phone: 2404727453
Shown By
Agent Name: The Jane Ginter Group
Agent Phone: Cell: (717) 880-2693
Agency Title: Berkshire Hathaway HomeServices Homesale Realty

 First American
Estimate Your Payment
Estimated Payment
$ 1,647.27 per month $1,046.02 Principal & Interest $464.17 Property Tax $137.08 Homeowner's Insurance

 Corporate Office - 215 S Centerville Rd. Lancaster, PA 17603

17934 Ashton Club Way | MLS# MDMC2260734
This townhouse located at 17934 Ashton Club Way, Ashton, MD 20861 is currently listed for sale with an asking price of $470,000. This property was built in 1986 and has 3 bedrooms and 3 full and 1 partial baths with 1920 sq. ft. Ashton Club Way is located in the ASHTON VILLAGE subdivision within the MONTGOMERY COUNTY PUBLIC SCHOOLS school district. Search ASHTON VILLAGE real estate on www.gintergroup.com today.