Cell: (717) 880-2693 | Office:(717) 757-7811

BEDS6
BATHS5 full
SQUARE FEET4,914
MLS#DESU2123448
STATUSACTIVE
PROPERTY TYPEResidential - Single Family
SUBDIVISIONMARSH FARM ESTATES
SCHOOLCAPE HENLOPEN
Property Description
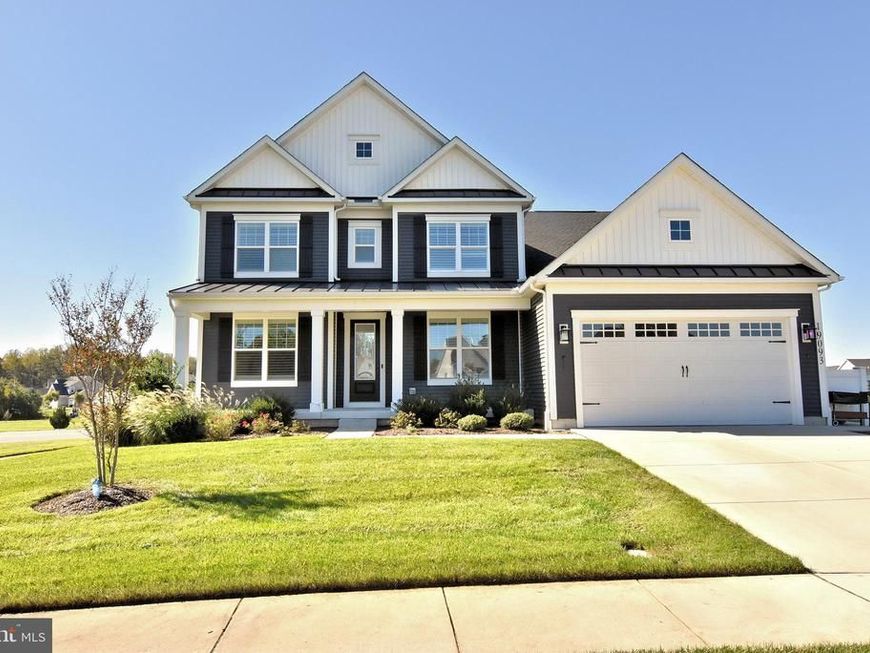
This Monterey floor plan offers a spacious, open-concept design that blends style, flexibility, and main level living. The first floor includes 2 bedrooms and 2 full baths with Owners Suite featuring luxurious bath with dual vanities and an oversized walk-in shower along with 2 walk-in closets. Gourmet kitchen with gas cooktop, tile backsplash, island along with a panty. Enjoy the outdoor 16 x 13 screened porch located off the dining area. Upstairs you will find 3 additional bedrooms with one being another ensuite and additional bath for the other two bedrooms. Also, a loft area so everyone can spread out along with a nice balcony off the loft area. With the basement being about 75% finished with one additional bedroom and bath along with a lot of additional space for maybe a game room, theater room or just use your imagination to create the space you desire.
Property Features
Property Type: Residential - Single Family
Basement: Yes
Basement: Full, Partially Finished, Rear Entrance, Walkout Stairs
Cooling: Central A/C, Ceiling Fan(s)
Fireplaces: 1
Fuel Type: Natural Gas
Garage: 2
Heating: Central
Home Style: Coastal
Lot Size: 0.21 Acres
Roof Type: Architectural Shingle
Stories: 2.0
Taxes: $1,665
Year Built: 2021
Feature Descriptions
Additional Structures: Above Grade, Below Grade
Appliances: Built-In Microwave, Cooktop, Dishwasher, Disposal, Dryer - Front Loading, Exhaust Fan, Refrigerator, Stainless Steel Appliances, Washer - Front Loading, Water Heater - Tankless, Oven - Single
Building Name: NONE AVAILABLE
Community Amenities: Club House, Dog Park, Fitness Center, Jog/Walk Path, Meeting Room, Pool - Outdoor
Exterior: Stick Built
Exterior: Lawn Sprinkler
Fireplace: Gas/Propane
Flooring: Carpet, Ceramic Tile, Engineered Wood, Luxury Vinyl Plank
HOA Fee: $875.00/Quarterly
Interior: Bathroom - Walk-In Shower, Bathroom - Tub Shower, Carpet, Ceiling Fan(s), Combination Kitchen/Dining, Combination Dining/Living, Combination Kitchen/Living, Entry Level Bedroom, Family Room Off Kitchen, Floor Plan - Open, Kitchen - Gourmet, Kitchen - Island, Pantry, Recessed Lighting, Store/Office, Upgraded Countertops, Walk-in Closet(s), Window Treatments
Lot: Cul-de-sac, Landscaping, Rear Yard
Lot Dimensions: 0.21 Acre(S)
Parking Notes: 6 Total Parking Spaces
Pet Restrictions: Cats OK, Dogs OK
Sewer: Public Sewer
SQFT Above Finished: 3487
SQFT Below Finished: 1427
SQFT Total Finished: 4914
Structure Type: Detached
Total Garage/Parking Spaces: 6
Utilities: Cable TV, Natural Gas Available, Sewer Available, Water Available, Electric Available
Water: Public
Local Schools
School District: CAPE HENLOPEN
Listed By / Shown By
Listed By
Agency Name: Dave McCarthy & Associates, Inc.
Agency Phone: 3024262080
Shown By
Agent Name: The Jane Ginter Group
Agent Phone: Cell: (717) 880-2693
Agency Title: Berkshire Hathaway HomeServices Homesale Realty

 First American
Estimate Your Payment
Estimated Payment
$ 2,617.97 per month $2,191.96 Principal & Interest $138.75 Property Tax $287.26 Homeowner's Insurance

 Corporate Office - 215 S Centerville Rd. Lancaster, PA 17603

19093 Skysail Drive | MLS# DESU2123448
This single family home located at 19093 Skysail Drive, Lewes, DE 19958 is currently listed for sale with an asking price of $984,900. This property was built in 2021 and has 6 bedrooms and 5 full baths with 4914 sq. ft. Skysail Drive is located in the MARSH FARM ESTATES subdivision within the CAPE HENLOPEN school district. Search MARSH FARM ESTATES real estate on www.gintergroup.com today.