Cell: (717) 880-2693 | Office:(717) 757-7811

BEDS3
BATHS2 full 1 partial
SQUARE FEET1,983
MLS#MDMC2256818
STATUSACTIVE
PROPERTY TYPEResidential - Single Family
SUBDIVISIONCOURTS OF WHETSTONE
SCHOOLMONTGOMERY COUNTY PUBLIC SCHOOLS
Property Description
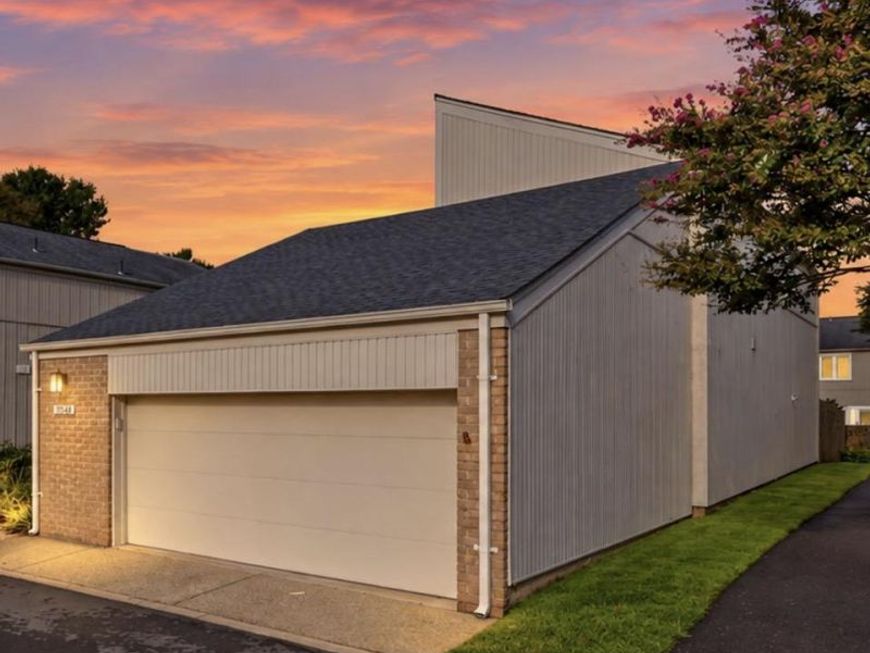
Welcome to this fabulous detached contemporary home in the Courts of Whetstone, featuring 3 Bedrooms, 2.5 Bathrooms, an open floor plan, and an abundance of natural light! The spacious Eat-In Kitchen offers Stainless Steel Appliances, while Luxury Vinyl Plank (LVP) flooring extends throughout the Main and Upper Levels. ALL 3 Bathrooms have been renovated. KEY UPDATES include a 35-year Architectural Shingle Roof (2021), HVAC (2022/2023), 60-gallon Water Heater (2025), and Deck off the Primary Bedroom (2018). One of the home's standout features is the side of the house with FOUR oversized 92" sliding glass doors across the back of the house, filling the Main Level with sunlight while providing a wonderful connection to the outdoor spaces. The Main Level also includes a private Office with its own sliding glass door opening directly to the courtyard—an ideal setup for working from home. The Upper Level features 3 Bedrooms and 2 renovated Full Bathrooms. The spacious Primary Bedroom includes its own private Trex balcony overlooking the backyard. Outside, enjoy a fully fenced property with an iron entry gate in the front, providing additional privacy. Lake Whetstone is only several blocks away and can be reached through the neighborhood paths. On this side of the lake, enjoy access to the scenic walking path and dock. Whetstone Park is also just down the path and features the Whetstone Pool, playground, tennis courts, basketball court, and more. Conveniently located near I-270, Route 355, shopping, restaurants, and everyday conveniences. This unique contemporary home combines tons of natural light, private outdoor spaces, and a fantastic location in Whetstone. Contact me today to schedule your private showing!
Property Features
Property Type: Residential - Single Family
Cooling: Central A/C
Fuel Type: Natural Gas
Garage: 2
Heating: Forced Air
Home Style: Contemporary
Lot Size: 0.09 Acres
Roof Type: Architectural Shingle
Stories: 2.0
Taxes: $5,362
Year Built: 1971
Feature Descriptions
Accessibility: Level Entry - Main
Additional Structures: Above Grade, Below Grade
Appliances: Built-In Microwave, Dishwasher, Disposal, Dryer, Exhaust Fan, Refrigerator, Stainless Steel Appliances, Washer, Water Heater
Community Amenities: Basketball Courts, Bike Trail, Common Grounds, Community Center, Jog/Walk Path, Lake, Pickleball Courts, Pier/Dock, Pool - Outdoor, Swimming Pool, Tennis Courts, Tot Lots/Playground, Water/Lake Privileges, Other, Picnic Area, Recreational Center
Exterior: Frame, Vinyl Siding, Brick
Exterior: Extensive Hardscape, Exterior Lighting, Street Lights
Fencing: Fully, Wood, Masonry/Stone, Privacy
Flooring: Luxury Vinyl Plank
HOA Fee: $513.00/Quarterly
Interior: Attic, Attic/House Fan, Dining Area, Floor Plan - Open, Formal/Separate Dining Room, Kitchen - Eat-In, Kitchen - Table Space, Window Treatments, Ceiling Fan(s), Entry Level Bedroom, Walk-in Closet(s)
Lake Name: Lake Whetstone
Lot: Backs - Open Common Area, Cul-de-sac, No Thru Street, Rear Yard, Front Yard, Landscaping, Level
Lot Dimensions: 0.09 Acre(S)
Parking Features: Paved Parking, Lighted Parking
Parking Notes: 2 Total Parking Spaces
Rooms: Living Room, Dining Room, Primary Bedroom, Bedroom 2,Bedroom 3,Kitchen, Office, Bathroom 2,Bathroom 3,Primary Bathroom
Sewer: Public Sewer
Special View Info: Courtyard, Garden/Lawn
SQFT Above Finished: 1983
SQFT Total Finished: 1983
Structure Type: Detached
Total Garage/Parking Spaces: 2
Utilities: Under Ground
Water: Public
Water Access: Boat - Non Powered Only, Canoe/Kayak, Fishing Allowed, Public Access
Windows: Double Pane, Insulated, Low-E, Replacement, Screens, Sliding
Room Sizes
Primary Bedroom: 14 x 14 Level - Upper 1
Bedroom 2: 15 x 11 Level - Upper 1
Bedroom 3: 11 x 10 Level - Upper 1
Kitchen: 20 x 14 Level - Main
Living Room: 21 x 13 Level - Main
Dining Room: 16 x 11 Level - Main
Office: 13 x 10 Level - Main
Local Schools
School District: MONTGOMERY COUNTY PUBLIC SCHOOLS
Listed By / Shown By
Listed By
Agency Name: Douglas Realty
Agency Phone: 8669873937
Shown By
Agent Name: The Jane Ginter Group
Agent Phone: Cell: (717) 880-2693
Agency Title: Berkshire Hathaway HomeServices Homesale Realty

 First American
Estimate Your Payment
Estimated Payment
$ 1,830.93 per month $1,223.73 Principal & Interest $446.83 Property Tax $160.37 Homeowner's Insurance

 Corporate Office - 215 S Centerville Rd. Lancaster, PA 17603
19108 Rhodes Way | MLS# MDMC2256818
This single family home located at 19108 Rhodes Way , Montgomery Village, MD 20886 is currently listed for sale with an asking price of $549,850. This property was built in 1971 and has 3 bedrooms and 2 full and 1 partial baths with 1983 sq. ft. Rhodes Way is located in the COURTS OF WHETSTONE subdivision within the MONTGOMERY COUNTY PUBLIC SCHOOLS school district. Search COURTS OF WHETSTONE real estate on www.gintergroup.com today.