Cell: (717) 880-2693 | Office:(717) 757-7811

BEDS2
BATHS2 full
SQUARE FEET1,400
MLS#PABK2080224
STATUSACTIVE
PROPERTY TYPEResidential - Mobile Home
SUBDIVISIONSPRING VALLEY VILLAG
SCHOOLBOYERTOWN AREA
Property Description
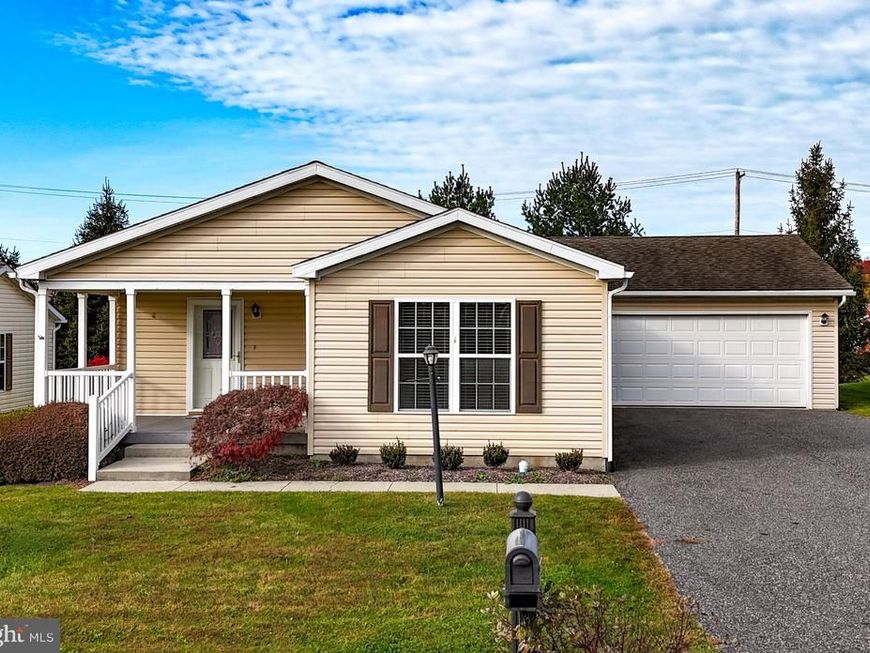
Enjoy a great location in the desirable 55+ community of Spring Valley Village! This home offers 2 bedrooms and 2 full baths, along with a spacious living room and a versatile flex room that can serve as a formal dining room or home office. The kitchen features an abundance of oak cabinetry, a pantry, dining area, smooth-top range, refrigerator and convenient breakfast bar. The family room and bedrooms feature attractive laminate flooring. The washer and dryer are included for added convenience. A large 2-car garage with opener provides plenty of additional storage space. Enjoy the front porch, extra driveway parking, and the convenience of being just a short walk from the clubhouse and community center. A wonderful opportunity to enjoy comfortable living in a convenient community setting!
Property Features
Property Type: Residential - Mobile Home
Cooling: Central A/C
Fuel Type: Natural Gas
Garage: 2
Heating: Forced Air
Home Style: Modular/Pre-Fabricated, Ranch/Rambler
Lot Size: 0.00 Acre(S)
Roof Type: Shingle
Stories: 1.0
Taxes: $2,696
Year Built: 2009
Feature Descriptions
Additional Structures: Above Grade, Below Grade
Appliances: Dishwasher, Disposal, Dryer, Microwave, Oven/Range - Electric, Washer, Water Heater, Refrigerator
Community Amenities: Club House, Retirement Community
Electric: 200+ Amp Service, Circuit Breakers
Exterior: Vinyl Siding
Flooring: Laminated, Vinyl
Interior: Bathroom - Stall Shower, Bathroom - Tub Shower, Breakfast Area, Ceiling Fan(s), Combination Kitchen/Dining, Dining Area, Entry Level Bedroom, Floor Plan - Open, Floor Plan - Traditional, Walk-in Closet(s)
Lot: Rented Lot
Lot Dimensions: 0.00 Acre(S)
Municipality: WASHINGTON TWP
Parking Features: Asphalt Driveway
Parking Notes: 6 Total Parking Spaces
Pet Restrictions: Breed Restrictions, Number Limit
Rooms: Living Room, Dining Room, Primary Bedroom, Bedroom 2,Kitchen, Laundry, Office, Bathroom 2,Primary Bathroom
Sewer: Public Sewer
SQFT Above Finished: 1400
SQFT Total Finished: 1400
Structure Type: Manufactured
Total Garage/Parking Spaces: 6
Utilities: Cable TV
Water: Public
Room Sizes
Living Room: 17 x 16 Level - Main
Kitchen: 12 x 10 Level - Main
Dining Room: 10 x 9 Level - Main
Office: 12 x 11 Level - Main
Primary Bedroom: 13 x 13 Level - Main
Primary Bathroom: 8 x 7 Level - Main
Bedroom 2: 11 x 9 Level - Main
Laundry: 11 x 2 Level - Main
Bathroom 2: 8 x 7 Level - Main
Local Schools
School District: BOYERTOWN AREA
Listed By / Shown By
Listed By
Agency Name: Herb Real Estate, Inc.
Agency Phone: 6103697004
Shown By
Agent Name: The Jane Ginter Group
Agent Phone: Cell: (717) 880-2693
Agency Title: Berkshire Hathaway HomeServices Homesale Realty

 First American
Estimate Your Payment
Estimated Payment
$ 916.91 per month $612.03 Principal & Interest $224.67 Property Tax $80.21 Homeowner's Insurance

 Corporate Office - 215 S Centerville Rd. Lancaster, PA 17603

20 Red Wing Drive | MLS# PABK2080224
This single family home located at 20 Red Wing Drive , Bechtelsville, PA 19505 is currently listed for sale with an asking price of $275,000. This property was built in 2009 and has 2 bedrooms and 2 full baths with 1400 sq. ft. Red Wing Drive is located in the SPRING VALLEY VILLAG subdivision within the BOYERTOWN AREA school district. Search SPRING VALLEY VILLAG real estate on www.gintergroup.com today.